Skip main navigation
Sold for $260,000
  • $260,000

    4713 Delray St NW, Roanoke, VA 24012

    3beds
    1,652sqft
    Single Family Residence
    Built in 1951
    0.25 Acres Lot
    $261,800 Zestimate®
    $157/sqft
    $1,718 Estimated rent

    Home value

    $261,800

    Estimated sales range

    Not available

    $1,718/mo

    Zestimate® history
    Loading
    Loading...

    Owner options

    List your home for rent

    $1,718/mo

    Rent Zestimate®

    Find your next renter with Zillow Rental Manager. Plus, with online applications, you can quickly screen prospective tenants – for free.

    Learn more

    $1,718/mo

    Rent Zestimate®

    Refinance and save

    $1,586/mo

    Est. payment

    Refinancing to a lower rate could help reduce your monthly payments and save thousands over the life of the loan.

    See today's rates

    $1,586/mo

    Est. payment

    Explore your selling options

    Work with a Zillow partner agent

    Leverage their expertise and Zillow's premium Showcase listings to get your home seen by more buyers.

    Get started

    List with your own agent

    Get your home in front of millions of buyers by listing it on Zillow.

    Learn how to do it

    Sell it yourself

    Take full control of how buyers see your home on Zillow by listing For Sale by Owner (FSBO).

    List your home

    What's special

    Bath improvementsPainted inside and outRefinished hardwood floorsNewer roof
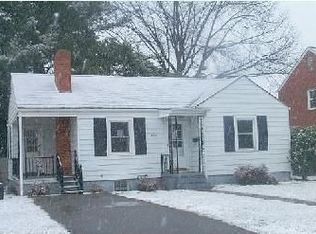
    Beautifully remodeled home that features kitchen and bath improvements. Refinished hardwood floors, painted inside and out. There is an office right off the Master bedroom. New vinyl floor along with cabinets installed in laundry and 2nd bath. Newer roof along with new fridge, and microwave. Some new outlets, switches and lighting fixtures. New interior and exterior doors and hardware. The garage has been turned into a bonus room that can be a man cave or playroom. It is heated and cooled. Two storage buildings that have power and lighting. Storage sheds and chimney are to psss ''as is''. A must see! Buyers and buyers agent to verify the accuracy of information presented. All information was obtained from Roanoke City GIS. Agent has ownership in this property.

    Zillow last checked:

    Listing updated:

    Listed by:

    JASON DEBORD 540-588-3322,

    KEYSTONE REALTY OF ROANOKE LLC

    Bought with:

    MARY STUART BARB VANMETRE, 0225255291

    WALKER REAL ESTATE SOLUTIONS

    FRAZIER HUGHES, 0225239733

    Source: RVAR,MLS#: 923575MLS Logo

    Facts & features

    Interior

    Bedrooms & bathrooms
    • Bedrooms: 3
    • Bathrooms: 2
    • Full bathrooms: 2
    Bedroom 1
    • Level: E
    Bedroom 2
    • Level: E
    Bedroom 3
    • Level: E
    Other
    • Level: U
    Family room
    • Level: L
    Kitchen
    • Level: E
    Laundry
    • Level: L
    Mud room
    • Level: L
    Office
    • Level: E
    Recreation room
    • Level: O
    Heating
    • Baseboard Electric, Forced Air Gas
    Cooling
    • Central Air
    Appliances
    • Included: Dishwasher, Disposal, Microwave, Electric Range, Range Hood, Refrigerator
    Features
    • Storage
    • Flooring: Ceramic Tile, Vinyl, Wood
    • Doors: Fiberglass, Metal
    • Windows: Screens, Storm Window(s), Tilt-In
    • Has basement: No
    Interior area
    • Total structure area: 1,652
    • Total interior livable area: 1,652 sqft
    • Finished area above ground: 1,268
    • Finished area below ground: 0

    Property

    Parking
    • Total spaces: 3
    • Parking features: Paved, Off Street
    • Uncovered spaces: 3
    Features
    • Levels: One
    • Stories: 1
    • Exterior features: Garden Space, Maint-Free Exterior
    Lot
    • Size: 0.25 Acres
    • Dimensions: 57X184
    • Features: Level
    Details
    • Additional structures: Gazebo
    • Parcel number: 2280121
    • Zoning: RM-1

    Construction

    Type & style
    • Home type: SingleFamily
    • Architectural style: Ranch
    • Property subtype: Single Family Residence
    Materials
    • Brick, Vinyl
    Condition
    • Completed
    • Year built: 1951

    Utilities & green energy

    • Electric: 0 Phase
    • Sewer: Public Sewer
    • Utilities for property: Cable Connected, Cable
    Green energy
    • Energy efficient items: Attic Fan

    Community & neighborhood

    Community
    • Community features: Restaurant
    Location
    • Region: Roanoke
    • Subdivision: N/A

    HOA & financial

    HOA
    • Has HOA: No

    Other

    Other facts
    • Road surface type: Paved

    Price history

    DateEventPrice
    4/30/2026Sold$260,000-1.9%$157/sqft
    Source: RVAR #923575 Report a problem
    4/3/2026Pending sale$265,000$160/sqft
    Source: RVAR #923575 Report a problem
    3/20/2026Price change$265,000-1.5%$160/sqft
    Source: RVAR #923575 Report a problem
    3/15/2026Price change$269,000-0.3%$163/sqft
    Source: RVAR #923575 Report a problem
    2/12/2026Price change$269,9000%$163/sqft
    Source: RVAR #923575 Report a problem
    1/2/2026Price change$269,9500%$163/sqft
    Source: RVAR #923575 Report a problem
    12/29/2025Listed for sale$270,000+58.8%$163/sqft
    Source: RVAR #923575 Report a problem
    7/11/2025Sold$170,000-14.8%$103/sqft
    Source: RVAR #918238 Report a problem
    6/13/2025Pending sale$199,500+52.3%$121/sqft
    Source: RVAR #918238 Report a problem
    7/24/2019Sold$131,000+12.4%$79/sqft
    Source: Public Record Report a problem
    4/3/2015Listing removed$116,500$71/sqft
    Source: RE/MAX ALL STARS #806934 Report a problem
    10/24/2014Price change$116,500-1.3%$71/sqft
    Source: RE/MAX ALL STARS #806934 Report a problem
    9/4/2014Price change$118,000-5.6%$71/sqft
    Source: RE/MAX ALL STARS #806934 Report a problem
    8/13/2014Listed for sale$124,950$76/sqft
    Source: RE/MAX ALL STARS #806934 Report a problem

    Public tax history

    YearProperty taxesTax assessment
    2025$1,953 +6.2%$160,100 +6.2%
    2024$1,839 +14.1%$150,700 +14.1%
    2023$1,612 +11.5%$132,100 +11.5%
    2022$1,446 +12.3%$118,500 +12.3%
    2021$1,287 -5.3%$105,500 +1.1%
    2020$1,360 +16.6%$104,400 +9.2%
    2019$1,166 -13.5%$95,600
    2018$1,349 +9.6%$95,600 +0.3%
    2017$1,231 -4.3%$95,300 -3.1%
    2016$1,286 +6.8%$98,300
    2015$1,204 $98,300 -1%
    2014$1,204 $99,300 -1.9%
    2013-- $101,200 -1.1%
    2012-- $102,300 -5.1%
    2011-- $107,800
    2010-- $107,800
    2009-- $107,800
    2008-- $107,800
    2007-- $107,800 +14.3%
    2005-- $94,300 +7.9%
    2004-- $87,400 +7.9%
    2003-- $81,000 +6%
    2002-- $76,400 +3.9%
    2001-- $73,500

    Find assessor info on the county website

    Neighborhood: Roundhill

    Nearby schools

    GreatSchools rating
    Schools provided by the listing agent
    • Elementary: Preston Park
    • Middle: James Breckinridge
    • High: William Fleming

    Source: RVAR. This data may not be complete. We recommend contacting the local school district to confirm school assignments for this home.

    Get pre-qualified for a loan
    At Zillow Home Loans, we can pre-qualify you in as little as 5 minutes with no impact to your credit score.

    An equal housing lender. NMLS #10287.

    Sell for more on Zillow
    Get a Zillow Showcase℠ listing at no additional cost and you could sell for .
    $261,800
    2% more
    +$5,236
    With Zillow Showcase(estimated)
    $267,036