Skip main navigation
Sold for $385,000
  • $385,000

    4713 E 9th St, Tucson, AZ 85711

    3beds
    1,805sqft
    Single Family Residence
    Built in 1954
    6,969.6 Square Feet Lot
    $383,800 Zestimate®
    $213/sqft
    $1,766 Estimated rent

    Home value

    $383,800

    $357,000 - $415,000

    $1,766/mo

    Zestimate® history
    Loading
    Loading...

    Owner options

    List your home for rent

    $1,766/mo

    Rent Zestimate®

    Find your next renter with Zillow Rental Manager. Plus, with online applications, you can quickly screen prospective tenants – for free.

    Learn more

    $1,766/mo

    Rent Zestimate®

    Refinance and save

    $2,290/mo

    Est. payment

    Refinancing to a lower rate could help reduce your monthly payments and save thousands over the life of the loan.

    See today's rates

    $2,290/mo

    Est. payment

    Explore your selling options

    Work with a Zillow partner agent

    Leverage their expertise and Zillow's premium Showcase listings to get your home seen by more buyers.

    Get started

    List with your own agent

    Get your home in front of millions of buyers by listing it on Zillow.

    Learn how to do it

    Sell it yourself

    Take full control of how buyers see your home on Zillow by listing For Sale by Owner (FSBO).

    List your home

    What's special

    Open kitchenShaded courtyardTastefully remodeled bathroomsBreakfast barWalk-in showersLarge walk-in closetGranite counters
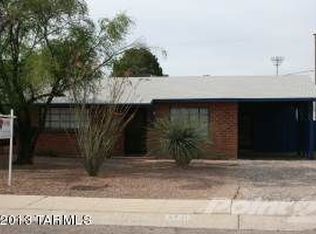
    So much to love about this charming central brick 3bd/2ba home. Carefully maintained & upgraded-everything has been done for you! Custom metal work brings great curb appeal. 1 car garage, 2 storage sheds, metal fencing, built-in kitchen under patio cover, gas firepit w/built-in seating & shaded courtyard set this home apart from the rest. Open kitchen boasts breakfast bar, SS appliances w/refrigerator, granite counters, upgraded sink & fixtures. Den/Easy 4th bedroom with double french doors. Luxury vinyl tile throughout in beautiful light wood color, tastefully remodeled bathrooms-walk-in showers, deep cast iron tub, granite & porcelain counters. Spacious primary suite has large walk-in closet. Laundry room w/front loading WR/DR. Double & triple paned windows & sliding door. NEW ROOF 12/'2

    Zillow last checked:

    Listing updated:

    Listed by:

    Lara Scott 520-427-8670,

    Tierra Antigua Realty

    Bought with:

    Darby Mulcahy, SA695446000

    Long Realty

    Source: MLS of Southern Arizona,MLS#: 22605669MLS Logo

    Facts & features

    Interior

    Bedrooms & bathrooms
    • Bedrooms: 3
    • Bathrooms: 2
    • Full bathrooms: 2
    Heating
    • Forced Air
    Cooling
    • Central Air, Ceiling Fan(s)
    Appliances
    • Included: Exhaust Fan, Dishwasher, Disposal, Refrigerator, Electric Range, Lazy Susan, Microwave
    • Laundry: Laundry Closet, Storage, Washer, Dryer
    Features
    • Kitchen Island, Walk-In Closet(s)
    • Windows: Double Pane Windows, Triple Pane Windows
    • Number of fireplaces: 1
    • Fireplace features: Fire Pit, Patio
    Interior area
    • Total structure area: 1,805
    • Total interior livable area: 1,805 sqft

    Property

    Parking
    • Total spaces: 1
    • Parking features: Garage Door Opener
    • Attached garage spaces: 1
    Accessibility
    • Accessibility features: None
    Features
    • Levels: One
    • Stories: 1
    • Patio & porch: Paver, Patio
    • Exterior features: Rain Barrel/Cistern(s)
    • Pool features: None
    • Spa features: None
    • Fencing: Chain Link
    • Has view: Yes
    • View description: None
    Lot
    • Size: 6,969 sqft
    • Dimensions: 61 x 115 x 61 x 115
    • Features: Decorative Gravel, Shrubs, Subdivided, Adjacent to Alley
    Details
    • Additional structures: Outdoor Kitchen, Shed(s)
    • Parcel number: 127060460
    • Zoning: Tucson - R1
    • Special conditions: None

    Construction

    Type & style
    • Home type: SingleFamily
    • Architectural style: Ranch
    • Property subtype: Single Family Residence
    Materials
    • Brick
    • Roof: Built-Up,Shingle
    Condition
    • Year built: 1954

    Utilities & green energy

    • Sewer: Sewer Connected
    • Water: Public
    • Utilities for property: Phone Connected

    Community & neighborhood

    Security
    • Security features: Security System Owned, Smoke Detector(s), Carbon Monoxide Detector(s), Wrought Iron Security Door
    Community
    • Community features: Sidewalks
    Location
    • Region: Tucson
    • Subdivision: Broadway Estates

    HOA & financial

    HOA
    • Has HOA: No
    • Amenities included: None
    • Services included: None

    Other

    Other facts
    • Listing terms: VA Loan,Conventional,Cash,Submit
    • Road surface type: Paved

    Price history

    DateEventPrice
    4/16/2026Sold$385,000+1.3%$213/sqft
    Source: MLS of Southern Arizona #22605669 Report a problem
    3/27/2026Pending sale$379,900$210/sqft
    Source: MLS of Southern Arizona #22605669 Report a problem
    3/6/2026Contingent$379,900$210/sqft
    Source: MLS of Southern Arizona #22605669 Report a problem
    3/2/2026Listed for sale$379,900+124.8%$210/sqft
    Source: MLS of Southern Arizona #22605669 Report a problem
    7/5/2002Sold$169,000+119.5%$94/sqft
    Source: Public Record Report a problem
    5/23/1994Sold$77,000$43/sqft
    Source: MLS of Southern Arizona #9405144 Report a problem

    Public tax history

    YearProperty taxesTax assessment
    2025$2,055 +6.7%$27,677 +4.8%
    2024$1,926 -0.8%$26,403 +20.3%
    2023$1,940 -0.3%$21,945 +18.6%
    2022$1,947 +4.2%$18,508 +3.5%
    2021$1,869 +3%$17,884 +5.7%
    2020$1,815 $16,926 +4.3%
    2019$1,815 +4.8%$16,228 +30.4%
    2018$1,732 +4.8%$12,447
    2017$1,652 +2.6%$12,447 +5%
    2016$1,611 +12.2%$11,854 +5%
    2015$1,437 $11,290
    2014-- --
    2013-- $124,325
    2012-- --
    2011-- --
    2010-- --
    2009-- --
    2007-- --
    2006-- --
    2005-- --
    2004-- --
    2003-- --
    2002-- --
    2001$897 -5.8%--
    2000$952 --

    Find assessor info on the county website

    Neighborhood: Sierra Estates

    Nearby schools

    GreatSchools rating
    Schools provided by the listing agent
    • Elementary: Howell
    • Middle: Vail
    • High: Rincon

    Source: MLS of Southern Arizona. This data may not be complete. We recommend contacting the local school district to confirm school assignments for this home.

    Get a cash offer in 3 minutes
    Find out how much your home could sell for in as little as 3 minutes with a no-obligation cash offer.
    Estimated market value
    $383,800
    Get a cash offer in 3 minutes
    Find out how much your home could sell for in as little as 3 minutes with a no-obligation cash offer.
    Estimated market value
    $383,800