Skip main navigation
Sold for $450,000
  • $450,000

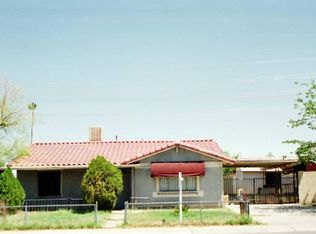
    4713 E HIDALGO Avenue, Phoenix, AZ 85040

    3beds
    1,288sqft
    Single Family Residence
    Built in 1971
    0.29 Acres Lot
    $448,800 Zestimate®
    $349/sqft
    $2,057 Estimated rent

    Home value

    $448,800

    $413,000 - $489,000

    $2,057/mo

    Zestimate® history
    Loading
    Loading...

    Owner options

    List your home for rent

    $2,057/mo

    Rent Zestimate®

    Find your next renter with Zillow Rental Manager. Plus, with online applications, you can quickly screen prospective tenants – for free.

    Learn more

    $2,057/mo

    Rent Zestimate®

    Refinance and save

    $2,592/mo

    Est. payment

    Refinancing to a lower rate could help reduce your monthly payments and save thousands over the life of the loan.

    See today's rates

    $2,592/mo

    Est. payment

    Explore your selling options

    Work with a Zillow partner agent

    Leverage their expertise and Zillow's premium Showcase listings to get your home seen by more buyers.

    Get started

    List with your own agent

    Get your home in front of millions of buyers by listing it on Zillow.

    Learn how to do it

    Sell it yourself

    Take full control of how buyers see your home on Zillow by listing For Sale by Owner (FSBO).

    List your home

    What's special

    Bright open floor planUpdated bathsThoughtfully designed living space
    ''Updated Primary Home with Detached Income Generating Casita'' Welcome home to this beautifully updated Phoenix gem! Featuring a bright, open floor plan, this move-in-ready home offers comfort and convenience in every corner. Enjoy updated baths and a large backyard perfect for entertaining or future expansion. The property includes a charming 1-bedroom, 1-bath casita with 504 sq ft of thoughtfully designed living space, complete with a private entrance, kitchenette, and ample storage—perfect for guests, a home office, or potential income-producing use. Enjoy easy access to parks, schools, shopping, and dining. This home is a great opportunity for owner-occupants or investors seeking value, flexibility, and low maintenance. Don't miss this opportunity!

    Zillow last checked:

    Listing updated:

    Listed by:

    Frank DeVenuto 480-797-6703,

    Barrett Real Estate,

    Meagan Brewer 520-349-2271,

    Barrett Real Estate

    Bought with:

    Madison Bailey, SA712215000

    The Ave Collective

    Source: ARMLS,MLS#: 6960306MLS Logo

    Facts & features

    Interior

    Bedrooms & bathrooms
    • Bedrooms: 3
    • Bathrooms: 2
    • Full bathrooms: 2
    Heating
    • Electric
    Cooling
    • Central Air, Evaporative Cooling
    Appliances
    • Included: Dishwasher, Disposal
    • Laundry: Inside
    Features
    • High Speed Internet, Granite Counters, Eat-in Kitchen, No Interior Steps, Full Bth Master Bdrm
    • Flooring: Tile
    • Windows: Double Pane Windows, ENERGY STAR Qualified Windows
    • Has basement: No
    • Has fireplace: No
    Interior area
    • Total structure area: 1,288
    • Total interior livable area: 1,288 sqft

    Property

    Parking
    • Total spaces: 2
    • Parking features: RV Access/Parking, RV Gate
    • Uncovered spaces: 2
    Accessibility
    • Accessibility features: Lever Handles, Bath Lever Faucets
    Features
    • Stories: 1
    • Patio & porch: Covered, Patio
    • Exterior features: RV Hookup
    • Spa features: None
    • Fencing: Wood
    • Has view: Yes
    • View description: City
    Lot
    • Size: 0.29 Acres
    • Features: North/South Exposure, Gravel/Stone Front, Grass Back
    Details
    • Additional structures: Guest House
    • Parcel number: 12313131

    Construction

    Type & style
    • Home type: SingleFamily
    • Architectural style: Ranch
    • Property subtype: Single Family Residence
    Materials
    • Wood Frame, Painted
    • Roof: Composition
    Condition
    • Year built: 1971
    Details
    • Builder name: Hallcraft Homes
    • Warranty included: Yes

    Utilities & green energy

    • Sewer: Public Sewer
    • Water: City Water

    Community & HOA

    Community
    • Subdivision: PATIO HOMES EAST 4
    HOA
    • Has HOA: No
    • Services included: No Fees
    Location
    • Region: Phoenix

    Financial & listing details

    • Price per square foot: $349/sqft
    • Tax assessed value: $309,500
    • Annual tax amount: $753
    • Date on market: 4/13/2026
    • Cumulative days on market: 43 days
    • Listing terms: Cash,Conventional,FHA,VA Loan
    • Ownership: Fee Simple
    • Road surface type: Paved

    Price history

    DateEventPrice
    2/2/2026Sold$450,000+0%$349/sqft
    Source: ARMLS #6960306 Report a problem
    12/22/2025Price change$449,900-4.3%$349/sqft
    Source: ARMLS #6960306 Report a problem
    10/15/2025Price change$470,000-5.1%$365/sqft
    Source: Owner Report a problem
    9/24/2025Listed for sale$495,000+10%$384/sqft
    Source: Owner Report a problem
    1/2/2025Listing removed$450,000$349/sqft
    Source: ARMLS #6418262 Report a problem
    12/13/2023Listing removed--
    Source: ARMLS #6418262 Report a problem
    9/2/2022Listing removed$450,000$349/sqft
    Source: ARMLS #6418262 Report a problem
    8/28/2022Price change$450,000-6.3%$349/sqft
    Source: ARMLS #6418262 Report a problem
    8/8/2022Price change$480,000+1.1%$373/sqft
    Source: ARMLS #6418262 Report a problem
    7/23/2022Price change$475,000-4.2%$369/sqft
    Source: ARMLS #6418262 Report a problem
    7/1/2022Listed for sale$495,750+98.3%$385/sqft
    Source: ARMLS #6418262 Report a problem
    3/13/2020Sold$250,000-7.2%$194/sqft
    Source: ARMLS #6002259 Report a problem
    2/12/2020Price change$269,500-0.1%$209/sqft
    Source: Stunning Homes Realty #6002259 Report a problem
    11/21/2019Price change$269,9000%$210/sqft
    Source: Stunning Homes Realty #6002259 Report a problem
    11/8/2019Listed for sale$270,000+56.1%$210/sqft
    Source: Stunning Homes Realty #6002259 Report a problem
    10/4/2019Sold$173,000+33.1%$134/sqft
    Source: Public Record Report a problem
    8/11/2017Sold$130,000-10.3%$101/sqft
    Source: Public Record Report a problem
    9/2/2008Sold$145,000$113/sqft
    Source: Public Record Report a problem

    Public tax history

    YearProperty taxesTax assessment
    2025$749 +7.4%$30,950 -6.5%
    2024$697 +0.7%$33,110 +387%
    2023$693 +3.8%$6,799 -64.3%
    2022$668 +1.2%$19,020 +7%
    2021$659 +1.9%$17,780 +16.4%
    2020$647 +2.8%$15,280 +13.2%
    2019$629 $13,500 +0.3%
    2018$629 +3.6%$13,460 +27.8%
    2017$607 +6.8%$10,530 +14.8%
    2016$569 -7.2%$9,170 +25.3%
    2015$613 $7,320 +29.6%
    2014-- $5,650 +42.7%
    2013-- $3,960
    2012-- $3,960 -52.3%
    2011-- $8,300 -21.2%
    2010-- $10,530 -33%
    2009-- $15,720 -10.9%
    2008-- $17,650 +27%
    2007-- $13,900 +30.5%
    2006-- $10,650
    2005-- $10,650 +19.7%
    2004-- $8,900
    2003-- $8,900 +18.7%
    2002-- $7,500
    Find assessor info on the county website

    Neighborhood: South Mountain

    Nearby schools

    GreatSchools rating
    Schools provided by the listing agent
    • Elementary: Nevitt Elementary School
    • Middle: Geneva Epps Mosley Middle School
    • High: South Mountain High School
    • District: Tempe School District

    Source: ARMLS. This data may not be complete. We recommend contacting the local school district to confirm school assignments for this home.

    Get a cash offer in 3 minutes
    Find out how much your home could sell for in as little as 3 minutes with a no-obligation cash offer.
    Estimated market value
    $448,800
    Get a cash offer in 3 minutes
    Find out how much your home could sell for in as little as 3 minutes with a no-obligation cash offer.
    Estimated market value
    $448,800