Skip main navigation
Sold for $650,000
  • $650,000

    4713 E PATRICK Lane, Phoenix, AZ 85050

    3beds
    3baths
    1,800sqft
    Single Family Residence
    Built in 2016
    3,400 Square Feet Lot
    $665,300 Zestimate®
    $361/sqft
    $2,932 Estimated rent

    Home value

    $665,300

    $632,000 - $699,000

    $2,932/mo

    Zestimate® history
    Loading
    Loading...

    Owner options

    List your home for rent

    $2,932/mo

    Rent Zestimate®

    Find your next renter with Zillow Rental Manager. Plus, with online applications, you can quickly screen prospective tenants – for free.

    Learn more

    $2,932/mo

    Rent Zestimate®

    Refinance and save

    $3,884/mo

    Est. payment

    Refinancing to a lower rate could help reduce your monthly payments and save thousands over the life of the loan.

    See today's rates

    $3,884/mo

    Est. payment

    Explore your selling options

    Work with a Zillow partner agent

    Leverage their expertise and Zillow's premium Showcase listings to get your home seen by more buyers.

    Get started

    List with your own agent

    Get your home in front of millions of buyers by listing it on Zillow.

    Learn how to do it

    Sell it yourself

    Take full control of how buyers see your home on Zillow by listing For Sale by Owner (FSBO).

    List your home

    What's special

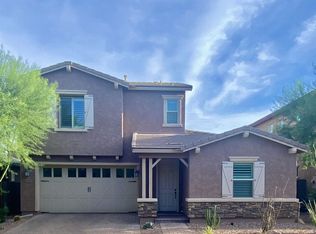
    Paver drivewayBeautiful desert landscapingGorgeous stone veneer accentsGuest bedroomSpacious owner suiteDressing areaCommunity pool
    Wonderful opportunity for a full-time or part-time resident wanting a lock and leave lifestyle at beautiful Sanctuary at Desert Ridge. Gated community and home is in impeccable order! 3 bedrooms/3 bathrooms/2 car garage. Beautiful desert landscaping with side covered courtyard/patio and backyard! Exterior has gorgeous stone veneer accents and north/south exposure. Paver driveway, patio and walkways in front and side of home. Inside is a thoughtfully planned floorplan with a main floor guest bedroom and bathroom, upgraded kitchen, dining room and great room. Upstairs has a spacious owner suite and ensuite, bedroom with ensuite, computer/loft area, and laundry room. Kitchen is perfect for entertaining and with a gathering island, stainless/gas appliances, and pantry with easy garage access for carrying groceries inside or heading out to all North Phoenix and North Scottsdale have to offer. Both first and second floor have an abundance of natural light which adds to the open feel of the floorplan. Spacious Owner suite is perfect for king size bed. Owner ensuite has separate tub/shower, dual vanities, and dressing area. Don't forget the community pool, spa and clubhouse! Short drive to Desert Ridge and the 51 Freeway at Tatum Boulevard. Home is immaculate and ready for new owner!

    Zillow last checked:

    Listing updated:

    Listed by:

    Robert J Mruz 602-799-1109,

    Coldwell Banker Realty,

    Mike Korzeniowski 623-217-1127,

    Coldwell Banker Realty

    Bought with:

    Lena Ragona, BR636783000

    Keller Williams Arizona Realty

    Jessica Ragona, SA708382000

    Keller Williams Arizona Realty

    Source: ARMLS,MLS#: 6606522MLS Logo

    Facts & features

    Interior

    Bedrooms & bathrooms
    • Bedrooms: 3
    • Bathrooms: 3
    Heating
    • Natural Gas
    Cooling
    • Central Air
    Appliances
    • Included: Water Softener Owned, Reverse Osmosis, Built-in Microwave, Dishwasher, Disposal, Gas Range, Gas Oven
    • Laundry: Inside
    Features
    • High Speed Internet, Granite Counters, Double Vanity, Upstairs, Breakfast Bar, 9+ Flat Ceilings, Kitchen Island, Pantry, Full Bth Master Bdrm, Separate Shwr & Tub
    • Flooring: Carpet, Tile
    • Windows: Low Emissivity Windows, Double Pane Windows, Vinyl Frame
    • Has basement: No
    • Has fireplace: No
    Interior area
    • Total structure area: 1,800
    • Total interior livable area: 1,800 sqft

    Property

    Parking
    • Total spaces: 2
    • Parking features: Garage Door Opener
    • Garage spaces: 2
    Features
    • Stories: 2
    • Patio & porch: Covered, Patio
    • Pool features: None
    • Spa features: None
    • Fencing: Block
    Lot
    • Size: 3,400 sqft
    • Features: North/South Exposure, Sprinklers In Rear, Sprinklers In Front, Desert Back, Desert Front, Auto Timer H2O Front, Auto Timer H2O Back
    Details
    • Parcel number: 21250338

    Construction

    Type & style
    • Home type: SingleFamily
    • Architectural style: Santa Barbara/Tuscan
    • Property subtype: Single Family Residence
    Materials
    • Stucco, Wood Frame, Painted, Stone
    • Roof: Tile
    Condition
    • Year built: 2016
    Details
    • Builder name: Taylor Morrison

    Utilities & green energy

    • Sewer: Public Sewer
    • Water: City Water

    Community & neighborhood

    Community
    • Community features: Pool, Gated, Community Spa, Community Spa Htd, Near Bus Stop, Community Media Room, Playground, Biking/Walking Path
    Location
    • Region: Phoenix
    • Subdivision: DESERT RIDGE SUPERBLOCK 7 NORTH PARCEL 1

    HOA & financial

    HOA
    • Has HOA: Yes
    • HOA fee: $182 monthly
    • Services included: Maintenance Grounds, Street Maint
    • Association name: Sanctuary
    • Association phone: 480-551-4300
    • Second HOA fee: $528 semi-annually
    • Second association name: Sanctuary
    • Second association phone: 480-551-4300

    Other

    Other facts
    • Listing terms: Cash,Conventional,VA Loan
    • Ownership: Fee Simple

    Price history

    DateEventPrice
    1/12/2024Sold$650,000-3.7%$361/sqft
    Source: ARMLS #6606522 Report a problem
    12/1/2023Contingent$675,000$375/sqft
    Source: ARMLS #6606522 Report a problem
    10/5/2023Price change$675,000-2.9%$375/sqft
    Source: ARMLS #6606522 Report a problem
    9/18/2023Listed for sale$695,000+68.9%$386/sqft
    Source: ARMLS #6606522 Report a problem
    10/5/2016Sold$411,547$229/sqft
    Source: ARMLS #5487933 Report a problem

    Public tax history

    YearProperty taxesTax assessment
    2025$2,974 +2.6%$57,510 -6.5%
    2024$2,899 +2.3%$61,510 +93.3%
    2023$2,835 -1.1%$31,821 -23.3%
    2022$2,865 +1.9%$41,500 +7.6%
    2021$2,813 -0.4%$38,580 +5.4%
    2020$2,826 +3.8%$36,610 +4%
    2019$2,723 $35,210 +4.4%
    2018$2,723 +4.7%$33,730 +6.5%
    2017$2,600 $31,660 +1602.2%
    2016-- $1,860

    Find assessor info on the county website

    Neighborhood: Desert View

    Nearby schools

    GreatSchools rating
    Schools provided by the listing agent
    • Elementary: Desert Trails Elementary School
    • Middle: Explorer Middle School
    • High: Pinnacle High School
    • District: Paradise Valley Unified District

    Source: ARMLS. This data may not be complete. We recommend contacting the local school district to confirm school assignments for this home.

    Get a cash offer in 3 minutes
    Find out how much your home could sell for in as little as 3 minutes with a no-obligation cash offer.
    Estimated market value
    $665,300
    Get a cash offer in 3 minutes
    Find out how much your home could sell for in as little as 3 minutes with a no-obligation cash offer.
    Estimated market value
    $665,300