Experience the uniqueness of this 5-bedroom, 2.5-bathroom residence situated in a gated community, conveniently adjacent to the Dove Valley Public Golf Course and the prestigious Cave Creek School District. Nicely situated on a cul-de-sac lot and backing to a natural desert space with view fencing, you will step inside to tall vaulted ceilings and ample natural light that creates a vibrant atmosphere. The upper level hosts four bedrooms, while the fifth bedroom downstairs has versatility with its own walk-in closet. The primary bedroom features an upgraded bathroom with a luxurious Carrera Marble walk-in shower, a substantial walk-in closet, and a separate water closet. Indulge in a fully renovated kitchen with an inviting island, ideal for culinary creations and gatherings. The outdoor oasis boasts one of the larger backyards in the neighborhood, facing south. A lush green lawn and an inviting patio equipped with retractable sun shades set the stage for boundless outdoor enjoyment. The above-ground hot tub, featuring LED lights and soothing jets, is included. Should you desire a pool, the yard is more than suitable for that dream.
Bid farewell to clutter with the spacious 2-car garage, offering abundant storage options for convenience and organization in your daily life. This charming abode is freshly painted on the interior, presenting a delightful home ready for your personal touch.
Sold for $675,000
$675,000
4713 E WOBURN Lane, Cave Creek, AZ 85331
5beds
2,230sqft
Single Family Residence
Built in 2003
5,195 Square Feet Lot
$655,500 Zestimate®
$303/sqft
$2,883 Estimated rent
Home value
$655,500
$623,000 - $688,000
$2,883/mo
Zestimate® history
Owner options
List your home for rent
$2,883/mo
Rent Zestimate®
Find your next renter with Zillow Rental Manager. Plus, with online applications, you can quickly screen prospective tenants – for free.
$2,883/mo
Rent Zestimate®
Refinance and save
$3,274/mo
Est. payment
Refinancing to a lower rate could help reduce your monthly payments and save thousands over the life of the loan.
$3,274/mo
Est. payment
Explore your selling options
Work with a Zillow partner agent
Leverage their expertise and Zillow's premium Showcase listings to get your home seen by more buyers.
Get startedList with your own agent
Get your home in front of millions of buyers by listing it on Zillow.
Learn how to do itSell it yourself
Take full control of how buyers see your home on Zillow by listing For Sale by Owner (FSBO).
List your homeWhat's special
View fencingLarger backyardsLush green lawnSeparate water closetUpgraded bathroomNatural desert spaceFreshly painted
Zillow last checked:
Listing updated:
Listed by:
Kandis Palmer 602-741-7531,
RETSY
Bought with:
Teri M Blakeley, SA544121000
West USA Realty
Source: ARMLS,MLS#: 6653390
Facts & features
Interior
Bedrooms & bathrooms
- Bedrooms: 5
- Bathrooms: 3
- Full bathrooms: 2
- 1/2 bathrooms: 1
Heating
- Natural Gas
Cooling
- Central Air, Ceiling Fan(s)
Appliances
- Included: Reverse Osmosis, Refrigerator, Built-in Microwave, Dishwasher, Disposal, Gas Range, Gas Oven
- Laundry: Inside
Features
- Non-laminate Counter, Double Vanity, Upstairs, Vaulted Ceiling(s), Kitchen Island, Pantry, Full Bth Master Bdrm
- Flooring: Tile, Wood
- Windows: Double Pane Windows, Vinyl Frame
- Has basement: No
- Has fireplace: No
Interior area
- Total structure area: 2,230
- Total interior livable area: 2,230 sqft
Property
Parking
- Total spaces: 4
- Parking features: Garage Door Opener, Direct Access
- Garage spaces: 2
- Uncovered spaces: 2
Features
- Stories: 2
- Patio & porch: Covered
- Has spa: Yes
- Spa features: Above Ground
- Fencing: Block
Lot
- Size: 5,195 Square Feet
- Features: Borders Preserve/Public Land, Sprinklers In Rear, Sprinklers In Front, Desert Back, Desert Front, Cul-De-Sac, Grass Back
Details
- Parcel number: 21160932
Construction
Type & style
- Home type: SingleFamily
- Architectural style: Ranch
- Property subtype: Single Family Residence
Materials
- Stucco, Wood Frame, Painted
- Roof: Tile
Condition
- Year built: 2003
Details
- Builder name: Maracay Homes
Utilities & green energy
- Sewer: Public Sewer
- Water: City Water
Community & HOA
Community
- Features: Golf, Gated, Biking/Walking Path
- Subdivision: A M RANCH PARCEL G
HOA
- Has HOA: Yes
- Services included: Maintenance Grounds
- HOA fee: $190 quarterly
- HOA name: Dove Valley Ranch
- HOA phone: 480-892-5222
Location
- Region: Cave Creek
Financial & listing details
- Price per square foot: $303/sqft
- Tax assessed value: $506,300
- Annual tax amount: $1,926
- Date on market: 2/6/2026
- Cumulative days on market: 41 days
- Listing terms: Cash,Conventional,FHA,VA Loan
- Ownership: Fee Simple
Price history
| Date | Event | Price |
|---|---|---|
| 3/25/2024 | Sold | $675,000$303/sqft |
Source:  ARMLS #6653390 Report a problem ARMLS #6653390 Report a problem | ||
| 3/1/2024 | Pending sale | $675,000$303/sqft |
Source: ARMLS #6653390 Report a problem | ||
| 2/13/2024 | Price change | $675,000-1.5%$303/sqft |
Source: ARMLS #6653390 Report a problem | ||
| 1/24/2024 | Price change | $685,000-1.4%$307/sqft |
Source: ARMLS #6653390 Report a problem | ||
| 1/20/2024 | Listed for sale | $695,000+1.5%$312/sqft |
Source: ARMLS #6653390 Report a problem | ||
| 12/28/2023 | Sold | $685,000-1.4%$307/sqft |
Source: ARMLS #6623115 Report a problem | ||
| 11/7/2023 | Pending sale | $695,000$312/sqft |
Source: ARMLS #6623115 Report a problem | ||
| 10/27/2023 | Listed for sale | $695,000+121.3%$312/sqft |
Source: ARMLS #6623115 Report a problem | ||
| 8/1/2014 | Sold | $314,000-1.8%$141/sqft |
Source: Public Record Report a problem | ||
| 5/30/2014 | Price change | $319,900-1.5%$143/sqft |
Source: Show Appeal Realty #5084163 Report a problem | ||
| 5/20/2014 | Price change | $324,900-1.2%$146/sqft |
Source: Show Appeal Realty #5084163 Report a problem | ||
| 4/22/2014 | Price change | $329,000-2.4%$148/sqft |
Source: Show Appeal Realty #5084163 Report a problem | ||
| 4/14/2014 | Price change | $337,000-0.3%$151/sqft |
Source: Show Appeal Realty #5084163 Report a problem | ||
| 4/1/2014 | Price change | $338,000-0.3%$152/sqft |
Source: Show Appeal Realty #5084163 Report a problem | ||
| 3/14/2014 | Listed for sale | $339,000+13%$152/sqft |
Source: Show Appeal Realty #5084163 Report a problem | ||
| 7/27/2013 | Listing removed | $299,900$134/sqft |
Source: A-Aa-1 Realty #4713ewoburnln Report a problem | ||
| 7/26/2013 | Listed for sale | $299,900$134/sqft |
Source: A-Aa-1 Realty #4713ewoburnln Report a problem | ||
| 4/30/2013 | Sold | $299,900$134/sqft |
Source: Public Record Report a problem | ||
| 3/30/2013 | Listed for sale | $299,900-26.3%$134/sqft |
Source: A-Aa-1 REALTY #4912284 Report a problem | ||
| 11/17/2006 | Sold | $407,000$183/sqft |
Source: Public Record Report a problem | ||
Public tax history
| Year | Property taxes | Tax assessment |
|---|---|---|
| 2025 | $1,391 +1.7% | $50,630 -2.8% |
| 2024 | $1,368 -26.5% | $52,100 +64.7% |
| 2023 | $1,861 -0.7% | $31,630 |
| 2022 | $1,874 -14.4% | $31,630 |
| 2021 | $2,188 +3.5% | $31,630 +8.1% |
| 2020 | $2,115 +3.7% | $29,250 +3% |
| 2019 | $2,039 | $28,410 +3.7% |
| 2018 | $2,039 +3.5% | $27,400 +3.5% |
| 2017 | $1,970 +12% | $26,480 +1.6% |
| 2016 | $1,758 +21.8% | $26,070 +6.6% |
| 2015 | $1,443 | $24,460 +19.9% |
| 2014 | -- | $20,400 +8.6% |
| 2013 | -- | $18,780 |
| 2012 | -- | $18,780 -7% |
| 2011 | -- | $20,200 -21.3% |
| 2010 | -- | $25,680 -17.7% |
| 2009 | -- | $31,210 -14.1% |
| 2008 | -- | $36,350 +7.5% |
| 2007 | -- | $33,800 +64.5% |
| 2006 | -- | $20,550 |
| 2005 | -- | $20,550 +277.8% |
| 2004 | -- | $5,440 |
Find assessor info on the county website
Neighborhood: Desert View
Nearby homes
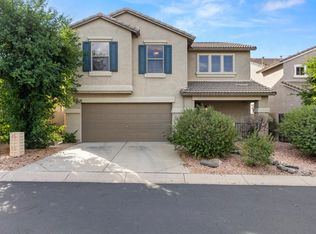
- $585,0003 bd3 ba2k sqft4717 E Woburn Ln, Cave Creek, AZ 85331Sold
- $586,7004 bd3 ba2.2k sqft4709 E Woburn Ln, Cave Creek, AZ 85331Off Market

- $540,5003 bd2 ba1.4k sqft4721 E Woburn Ln, Cave Creek, AZ 85331Off Market
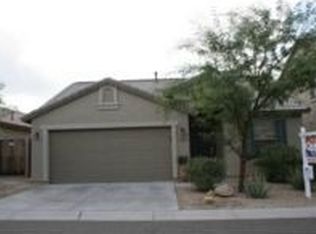
- $625,0004 bd3 ba2.2k sqft4705 E Woburn Ln, Cave Creek, AZ 85331Sold

- $543,900-- bd2 ba1.5k sqft4725 E Woburn Ln, Cave Creek, AZ 85331Off Market
- $643,9003 bd3 ba2k sqft4714 E Woburn Ln, Cave Creek, AZ 85331Off Market
- $520,0003 bd2 ba1.5k sqft4718 E Woburn Ln, Cave Creek, AZ 85331Sold
- $566,200-- bd3 ba2.2k sqft4710 E Woburn Ln, Cave Creek, AZ 85331Off Market
Nearby schools
GreatSchools rating
- 9/10Lone Mountain Elementary SchoolGrades: PK-6Distance: 2.2 mi
- 10/10Cactus Shadows High SchoolGrades: 8-12Distance: 1.5 mi
- 4/10Sonoran Trails Middle SchoolGrades: 6-8Distance: 4.4 mi
Schools provided by the listing agent
- Elementary: Lone Mountain Elementary School
- Middle: Sonoran Trails Middle School
- High: Cactus Shadows High School
- District: Cave Creek Unified District
Source: ARMLS. This data may not be complete. We recommend contacting the local school district to confirm school assignments for this home.
Get a cash offer in 3 minutes
Find out how much your home could sell for in as little as 3 minutes with a no-obligation cash offer.
Estimated market value
$655,500
Get a cash offer in 3 minutes
Find out how much your home could sell for in as little as 3 minutes with a no-obligation cash offer.
Estimated market value
$655,500
- Arizona
- Maricopa County
- Phoenix
- 85331
- Desert View
- 4713 E WOBURN Lane
Nearby cities
Nearby neighborhoods
Nearby zip codes
Other Phoenix Topics
