INCREDIBLE West Plano location on QUIET CUL-DE-SAC with additional guest parking and located in the award winning PLANO ISD! BEAUTIFULLY maintained home with access to a large COMMUNITY POOL and PLAYGROUND that's very close by for fun summer days plus the HOA mows the front yard. Some of the special features include HARDWOOD FLOORS, HIGH CEILINGS, 8 FT SOLID CORE DOORS, FABULOUS windows with PLANTATION SHUTTERS and FRESHLY PAINTED INTERIOR WALLS. Flexible floor plan ideal for MULTI-GENERATIONAL LIVING, offering a possible second primary suite upstairs with ensuite bath and a sizeable walk-in closet. Downstairs you have a PRIVATE OFFICE with solid double doors and closet which COULD BE A 5TH BEDROOM if needed. The primary suite includes a sitting area, dual vanities, jetted tub, separate shower and large walk-in closet. OPEN-CONCEPT KITCHEN with granite countertops, marble backsplash, stainless steel appliances and walk-in pantry which flows into the spacious living and dining areas—great for entertaining. Upstairs offers GAME ROOM, PRIVATE MEDIA ROOM, and 3 additional bedrooms, including one with a study-sitting area. PRETTY BACKYARD with a wraparound patio and plenty of grass. WALKING TRAILS THROUGHOUT THE NEIGHBORHOOD. Convenient location near schools, shopping, dining, and major thoroughfares. Don’t miss this versatile, move-in ready home in ONE OF PLANO'S MOST DESIRABLE COMMUNITIES!
Sold
Price Unknown
4713 Eva Pl, Plano, TX 75093
4beds
3,563sqft
Single Family Residence
Built in 2006
5,227 Square Feet Lot
$722,200 Zestimate®
$--/sqft
$4,438 Estimated rent
Home value
$722,200
$679,000 - $773,000
$4,438/mo
Zestimate® history
Owner options
List your home for rent
$4,438/mo
Rent Zestimate®
Find your next renter with Zillow Rental Manager. Plus, with online applications, you can quickly screen prospective tenants – for free.
$4,438/mo
Rent Zestimate®
Refinance and save
$1,982/mo
Est. payment
Refinancing to a lower rate could help reduce your monthly payments and save thousands over the life of the loan.
$1,982/mo
Est. payment
Explore your selling options
Work with a Zillow partner agent
Leverage their expertise and Zillow's premium Showcase listings to get your home seen by more buyers.
Get startedList with your own agent
Get your home in front of millions of buyers by listing it on Zillow.
Learn how to do itSell it yourself
Take full control of how buyers see your home on Zillow by listing For Sale by Owner (FSBO).
List your homeWhat's special
Pretty backyardHigh ceilingsFreshly painted interior wallsWraparound patioHardwood floorsStainless steel appliancesPrivate office
Zillow last checked:
Listing updated:
Listed by:
Sandy Akright 0340021 972-387-0300,
Ebby Halliday, REALTORS 972-387-0300
Bought with:
Nancy Levitch
Coldwell Banker Apex, REALTORS
Source: NTREIS,MLS#: 21011337
Facts & features
Interior
Bedrooms & bathrooms
- Bedrooms: 4
- Bathrooms: 4
- Full bathrooms: 3
- 1/2 bathrooms: 1
Primary bedroom
- Features: Ceiling Fan(s), Dual Sinks, En Suite Bathroom, Jetted Tub, Linen Closet, Sitting Area in Primary, Separate Shower, Walk-In Closet(s)
- Level: First
- Dimensions: 21 x 15
Bedroom
- Features: Ceiling Fan(s), En Suite Bathroom, Walk-In Closet(s)
- Level: Second
- Dimensions: 15 x 12
Bedroom
- Features: Ceiling Fan(s), Walk-In Closet(s)
- Level: Second
- Dimensions: 19 x 11
Bedroom
- Features: Ceiling Fan(s), Walk-In Closet(s)
- Level: Second
- Dimensions: 12 x 11
Breakfast room nook
- Level: First
- Dimensions: 12 x 10
Dining room
- Level: First
- Dimensions: 14 x 12
Game room
- Level: Second
- Dimensions: 18 x 14
Kitchen
- Features: Breakfast Bar, Built-in Features, Eat-in Kitchen, Granite Counters, Walk-In Pantry
- Level: First
- Dimensions: 12 x 12
Living room
- Features: Ceiling Fan(s), Fireplace
- Level: First
- Dimensions: 18 x 16
Media room
- Level: Second
- Dimensions: 18 x 15
Office
- Features: Ceiling Fan(s)
- Level: First
- Dimensions: 13 x 11
Utility room
- Features: Built-in Features, Utility Room
- Level: First
- Dimensions: 6 x 6
Heating
- Central, Natural Gas, Zoned
Cooling
- Central Air, Ceiling Fan(s), Electric, Zoned
Appliances
- Included: Some Gas Appliances, Dishwasher, Electric Oven, Gas Cooktop, Disposal, Gas Water Heater, Microwave, Plumbed For Gas, Refrigerator
- Laundry: Dryer Hookup, ElectricDryer Hookup, Laundry in Utility Room
Features
- Built-in Features, Cathedral Ceiling(s), Double Vanity, Eat-in Kitchen, Granite Counters, High Speed Internet, Open Floorplan, Pantry, Cable TV, Walk-In Closet(s)
- Flooring: Carpet, Ceramic Tile, Hardwood
- Windows: Skylight(s), Shutters
- Has basement: No
- Number of fireplaces: 1
- Fireplace features: Gas, Gas Log, Living Room, Stone
Interior area
- Total interior livable area: 3,563 sqft
Property
Parking
- Total spaces: 2
- Parking features: Additional Parking, Garage Faces Front, Garage, Garage Door Opener, Inside Entrance, Kitchen Level
- Attached garage spaces: 2
Features
- Levels: Two
- Stories: 2
- Patio & porch: Patio, Wrap Around, Covered
- Exterior features: Private Yard, Rain Gutters
- Pool features: None, Community
- Fencing: Wood
Lot
- Size: 5,227 Square Feet
- Dimensions: 50 x 105
- Features: Interior Lot, Landscaped, Sprinkler System
Details
- Parcel number: R899800L01301
Construction
Type & style
- Home type: SingleFamily
- Architectural style: Traditional,Detached
- Property subtype: Single Family Residence
Materials
- Brick
- Foundation: Slab
- Roof: Composition
Condition
- Year built: 2006
Utilities & green energy
- Sewer: Public Sewer
- Water: Public
- Utilities for property: Natural Gas Available, Sewer Available, Separate Meters, Underground Utilities, Water Available, Cable Available
Community & HOA
Community
- Features: Playground, Pool, Curbs, Sidewalks
- Security: Security System Owned, Security System, Fire Alarm
- Subdivision: Preston Lakes Ph Seven
HOA
- Has HOA: Yes
- Amenities included: Maintenance Front Yard
- Services included: All Facilities, Association Management, Maintenance Grounds
- HOA fee: $1,982 annually
- HOA name: CMA
- HOA phone: 972-943-2800
Location
- Region: Plano
Financial & listing details
- Tax assessed value: $735,193
- Annual tax amount: $12,031
- Date on market: 7/25/2025
- Cumulative days on market: 35 days
Price history
| Date | Event | Price |
|---|---|---|
| 9/11/2025 | Sold | -- |
Source: NTREIS #21011337 Report a problem | ||
| 9/1/2025 | Pending sale | $759,000$213/sqft |
Source: NTREIS #21011337 Report a problem | ||
| 8/13/2025 | Listed for sale | $759,000$213/sqft |
Source: NTREIS #21011337 Report a problem | ||
| 8/12/2025 | Contingent | $759,000$213/sqft |
Source: NTREIS #21011337 Report a problem | ||
| 7/25/2025 | Listed for sale | $759,000+26.6%$213/sqft |
Source: NTREIS #21011337 Report a problem | ||
| 9/22/2020 | Listing removed | $3,600$1/sqft |
Source: Boilermaker Capital LLC #14415005 Report a problem | ||
| 8/17/2020 | Listed for rent | $3,600+2.9%$1/sqft |
Source: Boilermaker Capital LLC #14415005 Report a problem | ||
| 8/10/2018 | Listing removed | $3,500$1/sqft |
Source: Boilermaker Capital LLC #13866070 Report a problem | ||
| 6/18/2018 | Listed for rent | $3,500$1/sqft |
Source: Boilermaker Capital LLC #13866070 Report a problem | ||
| 10/17/2017 | Listing removed | $599,500$168/sqft |
Source: Ebby Halliday Realtors #13619257 Report a problem | ||
| 9/28/2017 | Price change | $599,500-0.1%$168/sqft |
Source: Ebby Halliday, REALTORS #13619257 Report a problem | ||
| 8/10/2017 | Price change | $599,999-0.8%$168/sqft |
Source: Ebby Halliday, REALTORS #13619257 Report a problem | ||
| 7/28/2017 | Price change | $605,000-2.3%$170/sqft |
Source: Ebby Halliday, REALTORS #13619257 Report a problem | ||
| 7/13/2017 | Price change | $619,000-1%$174/sqft |
Source: Ebby Halliday, REALTORS #13619257 Report a problem | ||
| 6/9/2017 | Listed for sale | $625,000$175/sqft |
Source: Ebby Halliday, REALTORS #13619257 Report a problem | ||
Public tax history
| Year | Property taxes | Tax assessment |
|---|---|---|
| 2026 | -- | $735,193 -2% |
| 2025 | $12,805 +6.4% | $749,837 +5.4% |
| 2024 | $12,031 -9.5% | $711,649 -7.6% |
| 2023 | $13,291 +7.5% | $770,053 +19% |
| 2022 | $12,363 +20.4% | $646,931 +27% |
| 2021 | $10,270 -5.1% | $509,283 -4.7% |
| 2020 | $10,826 -0.9% | $534,448 -0.2% |
| 2019 | $10,928 -3.6% | $535,252 -5.8% |
| 2018 | $11,339 +4.3% | $568,070 -1.5% |
| 2017 | $10,871 | $576,575 +7.9% |
| 2016 | $10,871 +8% | $534,521 +2.7% |
| 2015 | $10,068 | $520,384 +7.6% |
| 2014 | $10,068 | $483,833 +3.5% |
| 2013 | -- | $467,569 +17.9% |
| 2012 | -- | $396,601 -11.1% |
| 2011 | -- | $446,123 -5.1% |
| 2010 | -- | $470,000 -1.1% |
| 2009 | -- | $475,232 -4.9% |
| 2008 | -- | $499,553 +1.1% |
| 2007 | -- | $494,072 +522.6% |
| 2006 | -- | $79,350 |
Find assessor info on the county website
Neighborhood: Preston
Nearby homes
- $668,3003 bd2 ba3.1k sqft4717 Eva Pl, Plano, TX 75093Off Market
- $769,8004 bd3 ba3.4k sqft4709 Eva Pl, Plano, TX 75093Off Market
- $736,3003 bd3 ba3.2k sqft4721 Eva Pl, Plano, TX 75093Off Market
- $--4 bd4 ba3.3k sqft4705 Eva Pl, Plano, TX 75093Sold
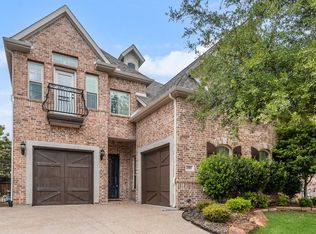
- $846,9003 bd4 ba3.7k sqft4712 Altessa Dr, Plano, TX 75093Off Market
- $765,5004 bd3 ba3.3k sqft4716 Altessa Dr, Plano, TX 75093Off Market
- $827,9003 bd4 ba3.5k sqft4708 Altessa Dr, Plano, TX 75093Off Market
- $--4 bd4 ba3.7k sqft4720 Altessa Dr, Plano, TX 75093Sold
Nearby schools
GreatSchools rating
- 9/10Hightower Elementary SchoolGrades: PK-5Distance: 0.5 mi
- 5/10Frankford Middle SchoolGrades: 6-8Distance: 3.3 mi
- 8/10Plano West Senior High SchoolGrades: 11-12Distance: 1.5 mi
Schools provided by the listing agent
- Elementary: Hightower
- Middle: Frankford
- High: Shepton
- District: Plano ISD
Source: NTREIS. This data may not be complete. We recommend contacting the local school district to confirm school assignments for this home.
Get a cash offer in 3 minutes
Find out how much your home could sell for in as little as 3 minutes with a no-obligation cash offer.
Estimated market value
$722,200
Get a cash offer in 3 minutes
Find out how much your home could sell for in as little as 3 minutes with a no-obligation cash offer.
Estimated market value
$722,200
- Texas
- Collin County
- Plano
- 75093
- Preston
- 4713 Eva Pl
