Charming Two-Story Retreat with Old-World Soul & Modern Updates
Step into a home where "pride of ownership" isn't just a phrase—it’s evident in every detail. Nestled on a generous .3-acre lot shaded by majestic mature trees, this stunning two-story residence perfectly balances historic charm with the "updates galore" you’ve been looking for.
The Heart of the Home
The main floor is designed for both daily life and seamless entertaining. You’ll find:
Double the Living Space: Two spacious family rooms offering flexibility for a home theater, play area, or formal sitting room.
Freshly Updated: Enjoy new exterior and interior paint, complemented by beautiful new flooring throughout.
Functional Layout: A bright kitchen and dining area, a convenient main-floor bedroom, a half-bath, and a dedicated laundry room.
Rest & Relaxation
Head upstairs to discover three additional bedrooms, including a private master suite. Unique architectural features and an abundance of windows flood the home with natural light, highlighting the "old-world" craftsmanship that makes this property a standout.
Outdoor Oasis & Prime Location
The exterior is a showstopper. Whether you’re relaxing on the fantastic wrap-around porch or enjoying the privacy of the fenced-in backyard, the outdoor space is an entertainer’s dream.
Convenience: Easy access to shopping and main commuter roads ensures you’re never far from the action.
The Bottom Line: With its outstanding curb appeal and significant recent improvements, this home offers a rare opportunity to own a move-in-ready beauty with plenty of room to still make it your own.
Act fast—homes with this much character and value don’t stay on the market long!
Sold
Price Unknown
4713 Hedges Ave, Kansas City, MO 64133
4beds
2,170sqft
Single Family Residence
Built in 1945
0.3 Acres Lot
$290,800 Zestimate®
$--/sqft
$1,830 Estimated rent
Home value
$290,800
$265,000 - $320,000
$1,830/mo
Zestimate® history
Owner options
List your home for rent
$1,830/mo
Rent Zestimate®
Find your next renter with Zillow Rental Manager. Plus, with online applications, you can quickly screen prospective tenants – for free.
$1,830/mo
Rent Zestimate®
Refinance and save
Refinancing to a lower rate could help reduce your monthly payments and save thousands over the life of the loan.
Explore your selling options
Work with a Zillow partner agent
Leverage their expertise and Zillow's premium Showcase listings to get your home seen by more buyers.
Get startedList with your own agent
Get your home in front of millions of buyers by listing it on Zillow.
Learn how to do itSell it yourself
Take full control of how buyers see your home on Zillow by listing For Sale by Owner (FSBO).
List your homeWhat's special
Zillow last checked:
Listing updated:
Listed by:
Paul Kolenda 816-678-7157,
Keller Williams Platinum Prtnr
Bought with:
Michael McReynolds, 00242143
HomeSmart Legacy
Source: Heartland MLS as distributed by MLS GRID,MLS#: 2601959
Facts & features
Interior
Bedrooms & bathrooms
- Bedrooms: 4
- Bathrooms: 3
- Full bathrooms: 2
- 1/2 bathrooms: 1
Primary bedroom
- Level: Second
Bedroom 2
- Level: Second
Bedroom 3
- Level: Second
Bedroom 4
- Features: Carpet
- Level: First
Primary bathroom
- Level: Second
Bathroom 2
- Level: Second
Dining room
- Features: Carpet, Vinyl
- Level: First
Family room
- Features: Carpet
- Level: First
Half bath
- Level: First
Kitchen
- Features: Vinyl
- Level: First
Living room
- Level: First
Heating
- Forced Air
Cooling
- Electric
Appliances
- Laundry: Main Level, Off The Kitchen
Features
- Flooring: Luxury Vinyl, Tile, Wood
- Basement: Partial,Stone/Rock
- Has fireplace: No
Interior area
- Total structure area: 2,170
- Total interior livable area: 2,170 sqft
- Finished area above ground: 2,170
- Finished area below ground: 0
Property
Parking
- Total spaces: 2
- Parking features: Attached, Detached
- Attached garage spaces: 2
Features
- Patio & porch: Deck
- Fencing: Wood
Lot
- Size: 0.3 Acres
- Dimensions: 140 x 100
- Features: City Lot, Level
Details
- Additional structures: Gazebo, Shed(s)
- Parcel number: 32630010300000000
Construction
Type & style
- Home type: SingleFamily
- Architectural style: Traditional
- Property subtype: Single Family Residence
Materials
- Shingle Siding
- Roof: Composition
Condition
- Year built: 1945
Utilities & green energy
- Sewer: Public Sewer
- Water: Public
Community & HOA
Community
- Subdivision: Larson's Country Club
HOA
- Has HOA: No
Location
- Region: Kansas City
Financial & listing details
- Tax assessed value: $142,830
- Annual tax amount: $2,462
- Date on market: 3/10/2026
- Listing terms: Cash,Conventional,FHA,VA Loan
- Ownership: Private
Price history
| Date | Event | Price |
|---|---|---|
| 4/9/2026 | Sold | -- |
Source:  Heartland MLS as distributed by MLS GRID #2601959 Report a problem Heartland MLS as distributed by MLS GRID #2601959 Report a problem | ||
| 3/12/2026 | Pending sale | $290,000$134/sqft |
Source: Heartland MLS as distributed by MLS GRID #2601959 Report a problem | ||
| 3/10/2026 | Listed for sale | $290,000+38.8%$134/sqft |
Source: Heartland MLS as distributed by MLS GRID #2601959 Report a problem | ||
| 9/5/2021 | Listing removed | -- |
Source:  ReeceNichols Real Estate Report a problem ReeceNichols Real Estate Report a problem | ||
| 8/28/2021 | Price change | $209,000-5%$96/sqft |
Source: ReeceNichols Real Estate #2340355 Report a problem | ||
| 8/20/2021 | Listed for sale | $220,000+33.3%$101/sqft |
Source: ReeceNichols Real Estate #2340355 Report a problem | ||
| 1/6/2014 | Sold | -- |
Source: Heartland MLS as distributed by MLS GRID #1834398 Report a problem | ||
| 11/6/2013 | Pending sale | $165,000$76/sqft |
Source: Keller Williams Eastland Partners #1834398 Report a problem | ||
| 6/7/2013 | Listed for sale | $165,000$76/sqft |
Source: Keller Williams Eastland Partners #1834398 Report a problem | ||
Public tax history
| Year | Property taxes | Tax assessment |
|---|---|---|
| 2025 | $2,462 -44.4% | $27,138 -44.6% |
| 2024 | $4,431 +0.6% | $48,955 |
| 2023 | $4,402 +129.3% | $48,955 +138.6% |
| 2022 | $1,920 +0% | $20,520 |
| 2021 | $1,919 +3.9% | $20,520 +5.2% |
| 2020 | $1,847 +1.9% | $19,513 |
| 2019 | $1,812 | $19,513 +14.9% |
| 2018 | $1,812 +11.8% | $16,983 |
| 2017 | $1,621 +4.9% | $16,983 +0.8% |
| 2016 | $1,545 +2.4% | $16,850 +3% |
| 2014 | $1,509 -1.2% | $16,359 |
| 2013 | $1,528 +0.4% | $16,359 |
| 2012 | $1,522 -8.8% | $16,359 |
| 2011 | $1,668 +2.1% | $16,359 -8.7% |
| 2010 | $1,635 -9.3% | $17,915 |
| 2009 | $1,801 +12% | $17,915 -16% |
| 2008 | $1,608 +0.2% | $21,327 |
| 2007 | $1,605 +0.2% | $21,327 +1% |
| 2006 | $1,603 +14.1% | $21,116 |
| 2005 | $1,405 +0% | $21,116 +15% |
| 2004 | $1,404 +12.2% | $18,362 |
| 2003 | $1,251 +0.3% | $18,362 +15% |
| 2002 | $1,248 +10.8% | $15,967 |
| 2001 | $1,126 | $15,967 |
Find assessor info on the county website
Neighborhood: Stayton Meadows
Nearby homes
- $253,0003 bd2 ba1.6k sqft4717 Hedges Ave, Kansas City, MO 64133Off Market
- $287,0003 bd2 ba2k sqft4701 Hedges Ave, Kansas City, MO 64133Off Market
- $206,5003 bd2 ba1.1k sqft4700 Northern Ave, Kansas City, MO 64133Off Market
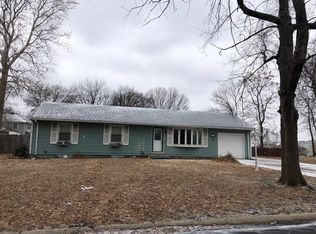
- $175,4003 bd1 ba1.2k sqft4710 Northern Ave, Kansas City, MO 64133Off Market
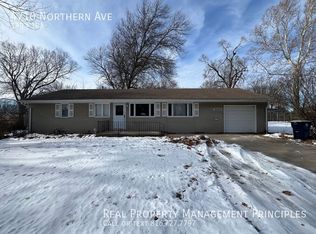
- $--4 bd3 ba1.7k sqft4706 Hedges Ave, Kansas City, MO 64133Sold
- $244,8003 bd1 ba1.8k sqft4700 Hedges Ave, Kansas City, MO 64133Off Market
- $239,6003 bd3 ba1.6k sqft4723 Hedges Ave, Kansas City, MO 64133Off Market
- $264,2003 bd3 ba1.6k sqft4710 Hedges Ave, Kansas City, MO 64133Off Market
Nearby schools
GreatSchools rating
- NANorthwood SchoolGrades: K-12Distance: 0.4 mi
- 3/10Raytown Middle SchoolGrades: 6-8Distance: 0.6 mi
- 6/10Laurel Hills Elementary SchoolGrades: K-5Distance: 1.4 mi
Schools provided by the listing agent
- Elementary: Laurel Hills
- Middle: Raytown
- High: Raytown
Source: Heartland MLS as distributed by MLS GRID. This data may not be complete. We recommend contacting the local school district to confirm school assignments for this home.
Get a cash offer in 3 minutes
Find out how much your home could sell for in as little as 3 minutes with a no-obligation cash offer.
Estimated market value
$290,800
Get a cash offer in 3 minutes
Find out how much your home could sell for in as little as 3 minutes with a no-obligation cash offer.
Estimated market value
$290,800
- Missouri
- Jackson County
- Kansas City
- 64133
- Stayton Meadows
- 4713 Hedges Ave
Nearby cities
Nearby neighborhoods
Nearby zip codes
Other Kansas City Topics
