Skip main navigation
Sold for $765,000
  • $765,000

    4713 Inman Dr, Lexington, KY 40513

    4beds
    3,632sqft
    Single Family Residence
    Built in 1992
    0.28 Acres Lot
    $765,200 Zestimate®
    $211/sqft
    $4,968 Estimated rent

    Home value

    $765,200

    $719,000 - $811,000

    $4,968/mo

    Zestimate® history
    Loading
    Loading...

    Owner options

    List your home for rent

    $4,968/mo

    Rent Zestimate®

    Find your next renter with Zillow Rental Manager. Plus, with online applications, you can quickly screen prospective tenants – for free.

    Learn more

    $4,968/mo

    Rent Zestimate®

    Refinance and save

    $6,013/mo

    Est. payment

    Refinancing to a lower rate could help reduce your monthly payments and save thousands over the life of the loan.

    See today's rates

    $6,013/mo

    Est. payment

    Explore your selling options

    Work with a Zillow partner agent

    Leverage their expertise and Zillow's premium Showcase listings to get your home seen by more buyers.

    Get started

    List with your own agent

    Get your home in front of millions of buyers by listing it on Zillow.

    Learn how to do it

    Sell it yourself

    Take full control of how buyers see your home on Zillow by listing For Sale by Owner (FSBO).

    List your home

    What's special

    Striking stone surfacesOpen light-filled floor planDetailed ceilingsGenerous prep spaceHardwood floorsCustom cabinetryPorcelain tile flooring
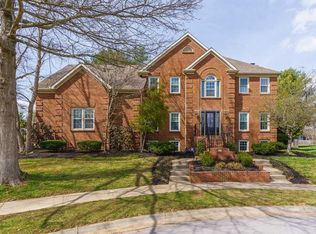
    Located in the desirable Firebrook neighborhood, this beautifully updated 4-bedroom, 3.5-bath home offers more than 3,600 square feet with exceptional craftsmanship and thoughtful design throughout. Hardwood floors, detailed ceilings and an open, light-filled floor plan create an inviting main level, anchored by a true chef's kitchen designed and crafted by Chris Russell of Cucina Hand Crafted Kitchens. Custom cabinetry, generous prep space and striking stone surfaces make the kitchen as functional as it is beautiful. The attention to detail continues in the primary suite, where the bath is finished with granite floors, walls and shower, while the second-floor full bath features travertine tile and the main-level powder room is accented by a full marble wall. Custom cabinetry by Cucina Hand Crafted Kitchens is also featured in the second-floor bath and finished basement. Designed with entertaining in mind, the lower level offers expansive living space, porcelain tile flooring, a wet bar and plenty of room to gather. Outdoors, a gorgeous covered patio finished with solid 3/4-inch walnut wood overlooks the spacious backyard, creating a standout extension of the home's living space. From its custom finishes to its generous indoor and outdoor spaces, this Firebrook home offers quality and character at every turn.

    Zillow last checked:

    Listing updated:

    Listed by:

    Becky Reinhold 859-338-1838,

    Bluegrass Sotheby's International Realty,

    Mansour Martha 859-433-9593,

    Bluegrass Sotheby's International Realty

    Bought with:

    Natalee Mason, 211592

    The Real Estate Group

    Source: Imagine MLS,MLS#: 26022123MLS Logo

    Facts & features

    Interior

    Bedrooms & bathrooms
    • Bedrooms: 4
    • Bathrooms: 4
    • Full bathrooms: 3
    • 1/2 bathrooms: 1
    Primary bedroom
    • Level: Second
    Bedroom 1
    • Level: Second
    Bedroom 2
    • Level: Second
    Primary bathroom
    • Level: Second
    Bathroom 1
    • Level: First
    Bathroom 2
    • Level: Second
    Bathroom 3
    • Level: Lower
    Bathroom 3
    • Level: Second
    Dining room
    • Level: First
    Family room
    • Level: First
    Foyer
    • Level: First
    Kitchen
    • Level: First
    Recreation room
    • Level: Lower
    Utility room
    • Level: Second
    Heating
    • Natural Gas
    Cooling
    • Central Air
    Appliances
    • Included: Disposal, Dishwasher, Gas Range, Microwave, Other, Refrigerator, Vented Exhaust Fan
    • Laundry: Electric Dryer Hookup, Washer Hookup, Upper Level
    Features
    • Entrance Foyer, Eat-in Kitchen, Walk-In Closet(s), Ceiling Fan(s)
    • Flooring: Hardwood, Other
    • Windows: Skylight(s), Window Treatments
    • Basement: Finished,Full
    • Number of fireplaces: 1
    • Fireplace features: Family Room
    Interior area
    • Total structure area: 3,632
    • Total interior livable area: 3,632 sqft
    • Finished area above ground: 2,577
    • Finished area below ground: 1,055

    Property

    Parking
    • Total spaces: 2
    • Parking features: Attached Garage, Driveway, Garage Door Opener, Garage Faces Side
    • Garage spaces: 2
    • Has uncovered spaces: Yes
    Features
    • Levels: Two
    • Fencing: Partial,Wood
    Lot
    • Size: 0.28 Acres
    • Features: Landscaped, Few Trees
    Details
    • Parcel number: 20106430
    • Other equipment: Irrigation Equipment

    Construction

    Type & style
    • Home type: SingleFamily
    • Architectural style: Colonial,Contemporary
    • Property subtype: Single Family Residence
    Materials
    • Brick Veneer, Vinyl Siding
    • Foundation: Concrete Perimeter
    Condition
    • New construction: No
    • Year built: 1992

    Utilities & green energy

    • Sewer: Public Sewer
    • Water: Public
    • Utilities for property: Cable Available, Electricity Available, Natural Gas Available, Sewer Available

    Community & HOA

    Community
    • Features: Tennis Court(s), Pool, Pickleball
    • Subdivision: Firebrook
    HOA
    • Has HOA: Yes
    • Amenities included: Clubhouse, Playground, Tennis Court(s), Pool
    • Services included: Maintenance Grounds
    • HOA fee: $1,000 annually
    Location
    • Region: Lexington

    Financial & listing details

    • Price per square foot: $211/sqft
    • Tax assessed value: $394,000
    • Annual tax amount: $4,872
    • Date on market: 8/14/2026

    Price history

    DateEventPrice
    9/14/2026Sold$765,000$211/sqft
    Source: Imagine MLS #26022123 Report a problem
    9/10/2026Pending sale$765,000$211/sqft
    Source: Imagine MLS #26022123 Report a problem
    8/16/2026Contingent$765,000$211/sqft
    Source: Imagine MLS #26022123 Report a problem
    8/14/2026Listed for sale$765,000+190.9%$211/sqft
    Source: Imagine MLS #26022123 Report a problem
    9/23/2002Sold$263,000$72/sqft
    Source: Imagine MLS #207751 Report a problem

    Public tax history

    YearProperty taxesTax assessment
    2025$4,872 $394,000
    2024$4,872 $394,000
    2023$4,872 -3.2%$394,000
    2022$5,033 +14.2%$394,000 +14.2%
    2021$4,407 $345,000
    2020$4,407 -1%$345,000 -1%
    2019$4,452 $348,500
    2018$4,452 +33.9%$348,500 +27.7%
    2017$3,324 +12.9%$273,000
    2015$2,943 $273,000 +3.8%
    2014$2,943 $263,000
    2012$2,943 $263,000
    2011-- --
    2010-- --
    2009-- --
    2008-- $263,000
    2006-- --
    2005-- --
    2004-- --
    Find assessor info on the county website

    Neighborhood: 40513

    Nearby schools

    GreatSchools rating
    Schools provided by the listing agent
    • Elementary: Garden Springs
    • Middle: Beaumont
    • High: Dunbar

    Source: Imagine MLS. This data may not be complete. We recommend contacting the local school district to confirm school assignments for this home.

    Sell for more on Zillow
    Get a Zillow Showcase℠ listing at no additional cost and you could sell for .
    $765,200
    2% more
    +$15,304
    With Zillow Showcase(estimated)
    $780,504
    Sell for more on Zillow
    Get a Zillow Showcase℠ listing at no additional cost and you could sell for .
    $765,200
    2% more
    +$15,304
    With Zillow Showcase(estimated)
    $780,504