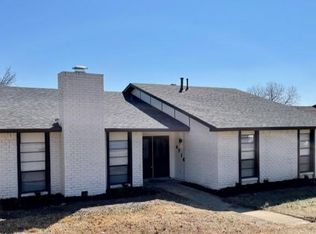
Welcome to 4713 Jennings Drive, a beautifully remodeled ranch-style home nestled in the heart of The Colony, Texas — just minutes from Grandscape, Lake Lewisville, and major commuter routes. This charming single-story residence combines modern elegance with timeless comfort, offering a fresh, move-in-ready retreat in one of North Texas’ most desirable communities.
Every inch of this home has been thoughtfully updated with high-quality finishes and attention to detail. The open-concept layout is filled with natural light and showcases luxury vinyl plank flooring, fresh texture and paint, and modern black fixtures that create a cohesive, contemporary feel throughout. The spacious living room centers around a stunning white brick fireplace with a marble-style accent wall, creating a beautiful focal point for gatherings and cozy evenings.
The fully renovated kitchen features white shaker cabinetry, granite countertops, stainless steel appliances, and an expansive center island with storage and seating — ideal for entertaining family and friends. A stylish barn-style pantry door adds a touch of farmhouse charm, while recessed lighting and a designer chandelier in the dining area complete the modern aesthetic.
Both bathrooms have been completely remodeled with elegant tile work, granite vanities, and matte black hardware. The bedrooms are light, airy, and offer a relaxing retreat after a long day. Step outside to a large backyard with fresh landscaping and concrete patio, perfect for outdoor dining or peaceful mornings with coffee.
With easy access to Highway 121, Dallas North Tollway, Grandscape, Nebraska Furniture Mart, Topgolf, and scenic parks along Lake Lewisville, this home offers the perfect blend of modern upgrades, convenient location, and small-town charm. Experience comfort, style, and Texas living at its best — this fully updated ranch home in The Colony is ready to welcome you home.
Sold
Price Unknown
4713 Jennings Dr, The Colony, TX 75056
3beds
1,684sqft
Single Family Residence
Built in 1978
7,143 Square Feet Lot
$361,800 Zestimate®
$--/sqft
$2,158 Estimated rent
Home value
$361,800
$340,000 - $384,000
$2,158/mo
Zestimate® history
Owner options
List your home for rent
$2,158/mo
Rent Zestimate®
Find your next renter with Zillow Rental Manager. Plus, with online applications, you can quickly screen prospective tenants – for free.
$2,158/mo
Rent Zestimate®
Refinance and save
Refinancing to a lower rate could help reduce your monthly payments and save thousands over the life of the loan.
Explore your selling options
Work with a Zillow partner agent
Leverage their expertise and Zillow's premium Showcase listings to get your home seen by more buyers.
Get startedList with your own agent
Get your home in front of millions of buyers by listing it on Zillow.
Learn how to do itSell it yourself
Take full control of how buyers see your home on Zillow by listing For Sale by Owner (FSBO).
List your homeWhat's special
Modern eleganceModern black fixturesStunning white brick fireplaceLarge backyardStainless steel appliancesGranite countertopsGranite vanities
Zillow last checked:
Listing updated:
Listed by:
Eric Schmalzried 0668379 469-777-6376,
Top TX Homes Realty, LLC 469-777-6376
Bought with:
Tammi Montgomery
Weichert Realtors/Property Partners
Source: NTREIS,MLS#: 21089229
Facts & features
Interior
Bedrooms & bathrooms
- Bedrooms: 3
- Bathrooms: 2
- Full bathrooms: 2
Primary bedroom
- Features: Ceiling Fan(s), En Suite Bathroom, Walk-In Closet(s)
- Level: First
- Dimensions: 16 x 12
Bedroom
- Features: Ceiling Fan(s), Walk-In Closet(s)
- Level: First
- Dimensions: 16 x 10
Bedroom
- Features: Ceiling Fan(s)
- Level: First
- Dimensions: 11 x 10
Primary bathroom
- Features: Built-in Features, En Suite Bathroom, Granite Counters
- Level: First
- Dimensions: 9 x 6
Dining room
- Level: First
- Dimensions: 11 x 11
Family room
- Features: Fireplace
- Level: First
- Dimensions: 20 x 16
Other
- Features: Built-in Features, Granite Counters
- Level: First
- Dimensions: 9 x 5
Kitchen
- Features: Breakfast Bar, Built-in Features, Eat-in Kitchen, Granite Counters, Kitchen Island, Walk-In Pantry
- Level: First
- Dimensions: 20 x 10
Laundry
- Features: Closet
- Level: First
- Dimensions: 3 x 7
Living room
- Level: First
- Dimensions: 16 x 12
Heating
- Central, Natural Gas
Cooling
- Central Air, Ceiling Fan(s), Electric
Appliances
- Included: Dishwasher, Electric Range, Disposal, Microwave
- Laundry: Washer Hookup, Dryer Hookup, ElectricDryer Hookup, GasDryer Hookup
Features
- Chandelier, Decorative/Designer Lighting Fixtures, Eat-in Kitchen, Granite Counters, High Speed Internet, Kitchen Island, Open Floorplan, Pantry, Cable TV, Vaulted Ceiling(s), Walk-In Closet(s)
- Flooring: Luxury Vinyl Plank
- Has basement: No
- Number of fireplaces: 1
- Fireplace features: Gas, Glass Doors, Gas Log, Gas Starter, Masonry, Wood Burning
Interior area
- Total interior livable area: 1,684 sqft
Property
Parking
- Total spaces: 2
- Parking features: Asphalt, Door-Multi, Driveway, Garage, Garage Door Opener, Kitchen Level, Private, Garage Faces Rear
- Attached garage spaces: 2
- Has uncovered spaces: Yes
Features
- Levels: One
- Stories: 1
- Patio & porch: Front Porch, Patio, Covered
- Exterior features: Lighting, Rain Gutters
- Pool features: None
- Fencing: Back Yard,Fenced,Gate,High Fence,Wood
Lot
- Size: 7,143 Square Feet
- Features: Cul-De-Sac, Interior Lot, Landscaped, Subdivision
- Residential vegetation: Grassed
Details
- Parcel number: R03480
Construction
Type & style
- Home type: SingleFamily
- Architectural style: Traditional,Detached
- Property subtype: Single Family Residence
Materials
- Brick, Vinyl Siding
- Foundation: Slab
- Roof: Composition
Condition
- Year built: 1978
Utilities & green energy
- Sewer: Public Sewer
- Water: Public
- Utilities for property: Electricity Available, Electricity Connected, Natural Gas Available, Phone Available, Sewer Available, Separate Meters, Underground Utilities, Water Available, Cable Available
Community & HOA
Community
- Features: Community Mailbox, Curbs, Sidewalks
- Security: Smoke Detector(s)
- Subdivision: Colony 13
HOA
- Has HOA: No
Location
- Region: The Colony
Financial & listing details
- Tax assessed value: $279,822
- Annual tax amount: $5,774
- Date on market: 10/18/2025
- Cumulative days on market: 56 days
- Listing terms: Cash,Conventional,FHA,Texas Vet,VA Loan
- Exclusions: none
- Electric utility on property: Yes
Price history
| Date | Event | Price |
|---|---|---|
| 1/22/2026 | Sold | -- |
Source: NTREIS #21089229 Report a problem | ||
| 12/30/2025 | Pending sale | $375,000$223/sqft |
Source: NTREIS #21089229 Report a problem | ||
| 12/15/2025 | Contingent | $375,000$223/sqft |
Source: NTREIS #21089229 Report a problem | ||
| 11/3/2025 | Price change | $375,000-2.6%$223/sqft |
Source: NTREIS #21089229 Report a problem | ||
| 10/18/2025 | Listed for sale | $385,000$229/sqft |
Source: NTREIS #21089229 Report a problem | ||
| 7/21/2025 | Sold | -- |
Source: Agent Provided Report a problem | ||
Public tax history
| Year | Property taxes | Tax assessment |
|---|---|---|
| 2025 | $3,749 -18.3% | $279,822 -5.9% |
| 2024 | $4,589 +11.2% | $297,517 +10% |
| 2023 | $4,129 -11.3% | $270,470 +10% |
| 2022 | $4,656 +2.1% | $245,882 +10% |
| 2021 | $4,560 +9.2% | $223,529 +10% |
| 2020 | $4,178 +0.8% | $203,208 +0.8% |
| 2019 | $4,146 +6% | $201,560 +8.5% |
| 2018 | $3,911 +20.9% | $185,732 +9.9% |
| 2017 | $3,234 | $168,999 +10% |
| 2016 | $3,234 +11.8% | $153,635 +10% |
| 2015 | $2,892 | $139,668 +8.6% |
| 2014 | $2,892 | $128,587 +6.9% |
| 2013 | $2,892 | $120,253 +1.9% |
| 2012 | -- | $117,983 -0.2% |
| 2011 | -- | $118,270 +7.4% |
| 2010 | -- | $110,153 -3.8% |
| 2009 | -- | $114,482 -6.5% |
| 2007 | $2,923 +4.8% | $122,500 +9.7% |
| 2006 | $2,789 +0.2% | $111,627 +0.4% |
| 2005 | $2,785 | $111,133 +2% |
| 2004 | -- | $108,944 -7.1% |
| 2003 | -- | $117,288 +8.2% |
| 2002 | -- | $108,366 +8% |
| 2001 | -- | $100,360 |
Find assessor info on the county website
Neighborhood: 75056
Nearby homes
- $344,8003 bd2 ba1.9k sqft4709 Jennings Dr, The Colony, TX 75056Off Market
- $341,8003 bd2 ba2.1k sqft4717 Jennings Dr, The Colony, TX 75056Off Market
- $322,2003 bd2 ba1.8k sqft4716 Roberts Dr, Frisco, TX 75056Off Market
- $2,5593 bd2 ba1.8k sqft4716 Roberts Dr, The Colony, TX 75056For Rent

- $330,4003 bd2 ba1.9k sqft4705 Jennings Dr, The Colony, TX 75056Off Market
- $309,9003 bd2 ba1.9k sqft4712 Roberts Dr, Frisco, TX 75056Off Market
- $580,5005 bd3 ba3k sqft4712 Roberts Dr, The Colony, TX 75056Off Market
- $350,4003 bd2 ba1.8k sqft4721 Jennings Dr, The Colony, TX 75056Off Market
Nearby schools
GreatSchools rating
- 4/10Peters Colony Elementary SchoolGrades: PK-5Distance: 0.6 mi
- 5/10Griffin Middle SchoolGrades: 6-8Distance: 0.7 mi
- 5/10The Colony High SchoolGrades: 9-12Distance: 1.3 mi
Schools provided by the listing agent
- Elementary: Peters Colony
- Middle: Griffin
- High: The Colony
- District: Lewisville ISD
Source: NTREIS. This data may not be complete. We recommend contacting the local school district to confirm school assignments for this home.
Get a cash offer in 3 minutes
Find out how much your home could sell for in as little as 3 minutes with a no-obligation cash offer.
Estimated market value
$361,800
Get a cash offer in 3 minutes
Find out how much your home could sell for in as little as 3 minutes with a no-obligation cash offer.
Estimated market value
$361,800
- Texas
- Denton County
- The Colony
- 75056
- 4713 Jennings Dr
Nearby cities
Nearby neighborhoods
Nearby zip codes
Other The Colony Topics
