Skip main navigation
Off market
  • $458,400

    4713 Kendall Way, West Richland, WA 99353

    4beds
    1,845sqft
    Single Family Residence
    Built in 1994
    10,018 Square Feet Lot
    $458,400 Zestimate®
    $248/sqft
    $2,693 Estimated rent

    Home value

    $458,400

    $435,000 - $481,000

    $2,693/mo

    Zestimate® history
    Loading
    Loading...

    Owner options

    List your home for rent

    $2,693/mo

    Rent Zestimate®

    Find your next renter with Zillow Rental Manager. Plus, with online applications, you can quickly screen prospective tenants – for free.

    Learn more

    $2,693/mo

    Rent Zestimate®

    Refinance and save

    $2,833/mo

    Est. payment

    Refinancing to a lower rate could help reduce your monthly payments and save thousands over the life of the loan.

    See today's rates

    $2,833/mo

    Est. payment

    Explore your selling options

    Work with a Zillow partner agent

    Leverage their expertise and Zillow's premium Showcase listings to get your home seen by more buyers.

    Get started

    List with your own agent

    Get your home in front of millions of buyers by listing it on Zillow.

    Learn how to do it

    Sell it yourself

    Take full control of how buyers see your home on Zillow by listing For Sale by Owner (FSBO).

    List your home

    What's special

    Cozy dining nookMake-up counterNew blindsLarge vanityNew roofNew doorknobsNew waterproof lvp flooring

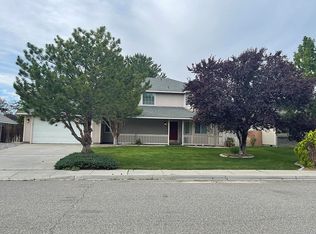
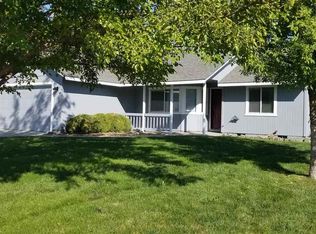
    MLS# 268547 Well maintained! This home shows true pride in ownership, exceptionally clean, and has so much to offer all on one level. This immaculately maintained home with 4 bedrooms and 2 full baths, 1845 sq. ft., in desirable West Richland, has a park-like fully fenced backyard, NEW waterproof LVP flooring, baseboards, lighting fixtures, ROOF with transferable warranty, and more! As you approach the front door find a tucked-away and peaceful large covered front patio. Located just off the inviting entry, enjoy the light and bright spacious open concept living room with vaulted ceilings & fireplace for those cozy winter evenings, or where everyone can be together & relax enjoying the comfortable and well laid out space. The kitchen is wonderfully sized, with an excellent and functional layout, including an island that opens to the family room, plenty of beautiful cabinets, a window over the sink to enjoy while doing dishes, and a cozy dining nook with picture windows. Find the dining room open to the family room & located just off the family room an extra room without a closet, this is your perfect private den, office, guest room, or kid’s playroom. Don’t forget the laundry room right off the 2-car garage, with built-in cabinets. The spacious and welcoming master suite is complete with a luxurious on-suite bathroom, separate shower, large vanity with make-up counter, and large walk-in closet w/ built-ins. Find two more sizeable bedrooms and a well-situated full bathroom with skylight that brings in beautiful natural light. Plenty of storage space in this home! The backyard has just the right amount of grass to enjoy the summer evenings, attractive landscaping, plenty of shade in the summer, beautiful flowers, with full UGS, and a large covered back patio. UGS recently updated/inspected and working well! Many brand-new updates done out of love for this home, New waterproof LVP flooring & baseboards, New roof, New light fixtures inside and out, New light switches, New blinds, New ring doorbell, New doorknobs and hinges, New digital front door lock, Updated sprinkler system, & all appliances stay! This home is situated on a quiet street, within walking distance of a top-rated elementary school, and three different parks. Come enjoy this property with many of Queensgate’s amenities close to home. Low maintenance and turn-key ready, you don’t want to miss seeing this one!OPEN HOUSE - Saturday 5-13-23 @ 11:30-1:00

    This property is off market, which means it's not currently listed for sale or rent on Zillow. This may be different from what's available on other websites or public sources.

    Zillow last checked:

    Listing updated:

    Listed by:

    Richelle Davis 509-212-9945,

    Realty One Group Ignite

    Bought with:

    Jeremy Asmus, 27465

    Kenmore Team

    Source: PACMLS,MLS#: 268547MLS Logo

    Facts & features

    Interior

    Bedrooms & bathrooms
    • Bedrooms: 4
    • Bathrooms: 2
    • Full bathrooms: 2
    Heating
    • Electric, Wood, Fireplace(s)
    Cooling
    • Central Air, Electric
    Appliances
    • Included: Dishwasher, Dryer, Disposal, Microwave, Range/Oven, Refrigerator, Washer, Water Softener Owned, Central Vacuum
    • Laundry: Sink
    Features
    • Vaulted Ceiling(s), Ceiling Fan(s)
    • Flooring: Carpet, Laminate
    • Windows: Drapes/Curtains/Blinds, Skylight(s)
    • Basement: None
    • Number of fireplaces: 1
    • Fireplace features: 1, Family Room, Wood Burning
    Interior area
    • Total structure area: 1,845
    • Total interior livable area: 1,845 sqft

    Property

    Parking
    • Total spaces: 2
    • Parking features: Attached, 2 car
    • Attached garage spaces: 2
    Features
    • Levels: 1 Story
    • Stories: 1
    • Patio & porch: Patio/Covered, Porch
    • Exterior features: Irrigation
    • Fencing: Fenced
    Lot
    • Size: 10,018 Square Feet
    • Features: Located in City Limits, Plat Map - Recorded
    Details
    • Parcel number: 107984060003002
    • Zoning description: Residential

    Construction

    Type & style
    • Home type: SingleFamily
    • Property subtype: Single Family Residence
    Materials
    • T 1-11, Wood Siding
    • Foundation: Crawl Space
    • Roof: Comp Shingle
    Condition
    • Existing Construction (Not New)
    • New construction: No
    • Year built: 1994

    Utilities & green energy

    • Water: Public
    • Utilities for property: Sewer Connected, Sewer Available, Water Available

    Community & HOA

    Community
    • Subdivision: West Richland H,West Richland
    Location
    • Region: West Richland

    Financial & listing details

    • Price per square foot: $248/sqft
    • Tax assessed value: $401,470
    • Annual tax amount: $3,361
    • Date on market: 6/22/2023
    • Listing terms: Cash,Conventional,FHA,VA Loan
    • Electric utility on property: Yes

    Price history

    DateEventPrice
    6/22/2023Sold$442,000+0.9%$240/sqft
    Source: PACMLS #268547 Report a problem
    5/17/2023Pending sale$438,000$237/sqft
    Source: PACMLS #268547 Report a problem
    5/12/2023Listed for sale$438,000+11.2%$237/sqft
    Source: PACMLS #268547 Report a problem
    10/15/2021Sold$394,000+1.3%$214/sqft
    Source: PACMLS #256379 Report a problem
    9/12/2021Pending sale$389,000$211/sqft
    Source: PACMLS #256379 Report a problem
    9/9/2021Listed for sale$389,000$211/sqft
    Source: PACMLS #256379 Report a problem

    Public tax history

    YearProperty taxesTax assessment
    2024$4,273 +7.5%$401,470 +7.6%
    2023$3,975 +18.3%$373,040 +25%
    2022$3,361 -0.8%$298,490 +9.1%
    2021$3,387 +5.3%$273,640 +10%
    2020$3,217 -0.7%$248,790 +3.4%
    2019$3,238 +20.5%$240,510 +12.5%
    2018$2,687 +0.1%$213,880 +15.7%
    2017$2,684 $184,900
    2016-- $184,900
    2015-- $184,900 +4.6%
    2014$2,201 $176,780
    2013$2,201 $176,780
    2012-- $176,780 -2.7%
    2011-- $181,600 +8.5%
    2010-- $167,400
    2009-- $167,400
    2008-- --
    2007-- --
    2006-- --
    Find assessor info on the county website

    Neighborhood: 99353

    Nearby schools

    GreatSchools rating
    Schools provided by the listing agent
    • District: Richland

    Source: PACMLS. This data may not be complete. We recommend contacting the local school district to confirm school assignments for this home.

    Get pre-qualified for a loan
    At Zillow Home Loans, we can pre-qualify you in as little as 5 minutes with no impact to your credit score.

    An equal housing lender. NMLS #10287.

    Sell for more on Zillow
    Get a Zillow Showcase℠ listing at no additional cost and you could sell for .
    $458,400
    2% more
    +$9,168
    With Zillow Showcase(estimated)
    $467,568