5-acre farm with newer 3 bed 2 bath home 18 minutes from downtown Chico. Oversized one car garage/metal shop. 2 Electric meters, 1 for the house and 1 reduced rate ag meter for the well. Level lot has chicken coop (chickens negotiable) and some livestock pens. Currently producing income with a horse pasture and RV storage. RV power hookup and septic tie in. Strong well with separate shut offs for the house and field irrigation. Fruit and flowering trees and shrubs including citrus, cherry plum, pomegranate, roses, crepe myrtle, apple, and fig. Pastures stay nice and green when watered, mix of grasses, chicory, and oats. Nice views of the mountains and the night sky. Large spacious primary bedroom with soaking tub. Newer water-resistant laminate flooring throughout the house. Split floor plan with primary on one side and additional 2 bedrooms on the other side of the house along with 2nd full bathroom. All 3 bedrooms have walk in closets. Open floor plan with spacious kitchen and large kitchen island with breakfast bar. House is on permanent foundation and was installed with front door facing the orchard at the back of the property for extra privacy. There is also a large, covered awning area running the full length of the back of the home. Wooden privacy fenced side yard with gates to front and back yard areas. Conveniently located yet quiet and private.
Pending
Listed by: eXp Realty of California, Inc. • Niklaus Von Rotz • 530-864-0095
$449,000
4713 Kilkare Ln, Chico, CA 95973
3beds
1,404sqft
Manufactured Home
Built in 2013
5.01 Acres Lot
$450,600 Zestimate®
$320/sqft
$-- HOA
What's special
- 34 days
- 252
- 12
Likely to sell faster than
Zillow last checked:
Listing updated:
Listed by:
Niklaus Von Rotz DRE #02241241 530-864-0095,
eXp Realty of California, Inc.
Source: CRMLS,MLS#: SN26181323 Originating MLS: California Regional MLS
Originating MLS: California Regional MLSFacts & features
Interior
Bedrooms & bathrooms
- Bedrooms: 3
- Bathrooms: 2
- Full bathrooms: 2
- Main level bathrooms: 2
- Main level bedrooms: 3
Rooms
- Room types: Kitchen, Laundry, Living Room, Primary Bedroom, Other
Primary bedroom
- Features: Primary Suite
Bathroom
- Features: Bathroom Exhaust Fan, Bathtub, Full Bath on Main Level, Linen Closet, Soaking Tub, Tub Shower
Kitchen
- Features: Kitchen Island, Kitchen/Family Room Combo
Other
- Features: Walk-In Closet(s)
Heating
- Central
Cooling
- Central Air
Appliances
- Included: Electric Oven, Microwave, Propane Cooktop, Refrigerator, Range Hood, Water Heater, Dryer, Washer
- Laundry: Washer Hookup, Electric Dryer Hookup, Propane Dryer Hookup
Features
- Breakfast Bar, Ceiling Fan(s), High Ceilings, Open Floorplan, Recessed Lighting, Storage, Primary Suite, Walk-In Closet(s)
- Flooring: Vinyl
- Windows: Blinds, Double Pane Windows
- Has fireplace: No
- Fireplace features: None
- Common walls with other units/homes: No Common Walls
Interior area
- Total interior livable area: 1,404 sqft
Property
Parking
- Total spaces: 11
- Parking features: Driveway Level, Door-Single, Driveway, Garage, Gravel, RV Hook-Ups, RV Access/Parking, Workshop in Garage
- Garage spaces: 1
- Uncovered spaces: 10
Features
- Levels: One
- Stories: 1
- Entry location: Front
- Patio & porch: Covered, Open, Patio
- Exterior features: Awning(s)
- Pool features: None
- Spa features: None
- Fencing: Livestock,Privacy,Wood
- Has view: Yes
- View description: Hills, Mountain(s), Neighborhood, Orchard, Panoramic, Pasture
Lot
- Size: 5.01 Acres
- Features: 0-1 Unit/Acre, Horse Property, Level, Rectangular Lot
Details
- Additional structures: Outbuilding, Shed(s), Storage, Workshop
- Parcel number: 047690010000
- Special conditions: Standard
- Horses can be raised: Yes
Construction
Type & style
- Home type: MobileManufactured
- Property subtype: Manufactured Home
Materials
- Hardboard
- Foundation: Permanent
- Roof: Composition
Condition
- Turnkey
- New construction: No
- Year built: 2013
Utilities & green energy
- Electric: Electricity - On Property, 220 Volts in Laundry
- Sewer: Septic Tank
- Water: Well
- Utilities for property: Electricity Connected, Propane, Underground Utilities
Community & HOA
Community
- Features: Biking, Fishing, Hiking, Hunting, Lake, Park, Rural
- Security: Carbon Monoxide Detector(s), Smoke Detector(s)
Location
- Region: Chico
Financial & listing details
- Price per square foot: $320/sqft
- Tax assessed value: $435,047
- Date on market: 8/18/2026
- Cumulative days on market: 34 days
- Listing terms: Submit
- Road surface type: Gravel, Paved
Estimated market value
$450,600
$428,000 - $473,000
Not available
Price history
| Date | Event | Price |
|---|---|---|
| 8/25/2026 | Pending sale | $449,000$320/sqft |
Source:  CRMLS #SN26181323 Report a problem CRMLS #SN26181323 Report a problem | ||
| 8/19/2026 | Listed for sale | $449,000+15.1%$320/sqft |
Source: eXp Realty #SN26181323 Report a problem | ||
| 2/10/2020 | Sold | $390,000$278/sqft |
Source:  CRMLS #SN19251422 Report a problem CRMLS #SN19251422 Report a problem | ||
| 1/1/2020 | Pending sale | $390,000$278/sqft |
Source: Ray Johnson Real Estate #SN19251422 Report a problem | ||
| 12/7/2019 | Price change | $390,000-6%$278/sqft |
Source: Ray Johnson Real Estate #SN19251422 Report a problem | ||
| 10/26/2019 | Listed for sale | $414,900+729.8%$296/sqft |
Source: Ray Johnson Real Estate #SN19251422 Report a problem | ||
| 5/3/2012 | Sold | $50,000$36/sqft |
Source: Public Record Report a problem | ||
Public tax history
| Year | Property taxes | Tax assessment |
|---|---|---|
| 2026 | -- | $435,047 +2% |
| 2025 | $4,932 +6.4% | $426,517 +2% |
| 2024 | $4,638 +1.3% | $418,155 +2% |
| 2023 | $4,578 +1.8% | $409,957 +2% |
| 2022 | $4,498 +1.9% | $401,920 +2% |
| 2021 | $4,414 +122.1% | $394,040 +124.5% |
| 2020 | $1,987 +1.8% | $175,531 +2% |
| 2019 | $1,951 +1.9% | $172,091 +2% |
| 2018 | $1,916 +2.1% | $168,717 +2% |
| 2017 | $1,877 +9.5% | $165,410 +2% |
| 2016 | $1,713 +2.5% | $162,168 +1.5% |
| 2015 | $1,672 | $159,733 +2% |
| 2014 | $1,672 | $156,605 +207.7% |
| 2013 | -- | $50,898 +1.8% |
| 2012 | -- | $50,000 -60% |
| 2011 | -- | $125,000 -28.6% |
| 2010 | -- | $175,000 +100% |
| 2009 | -- | $87,516 +2% |
| 2008 | -- | $85,800 |
Find assessor info on the county website
Monthly payment
Climate risks
Neighborhood: 95973
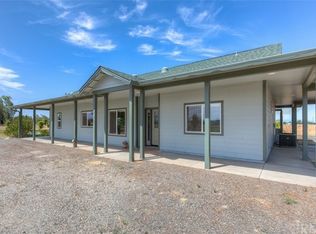
Similar homes
- $444,9993 bd2 ba1.4k sqft3361 Hackamore Ln, Chico, CA 95973For Sale
 MLS ID #OR26129618, Bao Xiong, LPT Realty, Inc.. CRMLS
 - $449,9504 bd4 ba1.6k sqft3254 Rockin M Dr, Chico, CA 95973For Sale
 MLS ID #SN26194248, Ryan Gulbrandsen, The Stogan Group. CRMLS
 - $419,0003 bd2 ba1.9k sqft490 Vilas Rd, Cohasset, CA 95973For Sale
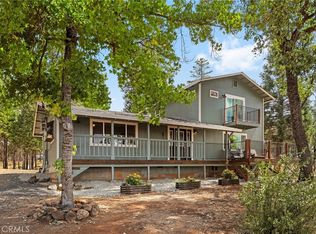 MLS ID #SN26192207, Amy Campbell, Keller Williams Realty Chico Area. CRMLS
 - $499,0003 bd2 ba1.3k sqft484 Cimarron Dr, Chico, CA 95973For Sale
 MLS ID #SN26191159, Megan Massie, Willow & Birch Realty, Inc. CRMLS
Local buyer's agents are ready to help
