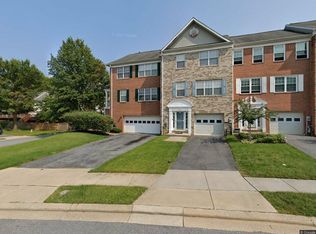
Freshly painted throughout and move-in ready, this beautifully updated Lyons Gate townhome features brand-new carpet, new wood flooring, updated lighting, and window blinds across all levels. The open, sun-filled layout is designed for both everyday living and easy entertaining, with refined finishes like crown molding, chair railings, and built-in details adding character and warmth. The remodeled gourmet kitchen showcases countertops, stainless steel appliances, a gas range, and a large center island that flows seamlessly into the family room. The gas fireplace creates a comfortable gathering space, while sliding doors open to a spacious deck overlooking open green space and a fenced yard. Upstairs, the primary suite offers vaulted ceilings, a walk-in closet, and a spa-style bath with double vanity and soaking tub. Additional bedrooms are generously sized, and the upper-level laundry adds everyday convenience. The finished basement provides flexible living space with natural light, walkout access, and direct entry to the garage. With fresh finishes, modern updates, and a well-maintained community setting, this home offers comfort, style, and functionality in a prime Owings Mills location. 4713 Kings Mill Way, Owings Mills, MD Lyons Gate Townhome About This Home Welcome to 4713 Kings Mill Way, a beautifully remodeled and well-maintained interior townhome in the desirable Lyons Gate / New Town community of Owings Mills. Built in 1998, this traditional all-brick front home offers 2,129 sq ft of living space across three finished levels, with a 1-car attached garage, driveway, and additional off-street parking. The open floor plan features hardwood floors, crown molding, chair railings, carpeted stairs, and tasteful built-ins throughout. The remodeled gourmet eat-in kitchen includes upgraded countertops, stainless steel appliances, gas range, microwave, dishwasher (not working), disposal, and a large island that opens directly into the family room with a cozy gas fireplace. Sliding doors lead to a spacious deck overlooking open green space and a fenced yard, ideal for relaxing or entertaining. Some areas of the home are furnished, including select appliances, furniture, bedroom closets, and beds. Upper Level The primary suite features vaulted ceilings, a walk-in closet, and an en-suite bath with double vanity and soaking tub/whirlpool. Two additional bedrooms, 2.5 total bathrooms, and a convenient upper-level laundry room with washer and dryer complete this level. Lower Level The finished basement offers additional living or family space with natural light, front and rear entry, and direct access to the garage. Tenants must comply with all HOA rules and policies, including parking, trash disposal, exterior upkeep, and noise guidelines. Key Features 3 Bedrooms | 2.5 Bathrooms | 2,129 sq ft Hardwood floors, crown molding, chair railings Remodeled gourmet kitchen with island and stainless steel appliances Gas fireplace Large deck overlooking open space and fenced yard Finished basement with natural light and multiple access points 1-car garage, 2 cars driveway, and off-street parking Programmable thermostat, natural gas heating and cooling, gas water heater In-unit washer and dryer Location Highlights Easy access to I-795 and Metro Centre at Owings Mills Minutes to Foundry Row, Mill Station, Wegmans, Costco, and AMC Theatres Close to restaurants, coffee shops, gyms, parks, schools, and community amenities Lease Terms & Requirements Rent: $3,575/month (partially furnished) Furnishings include: new L-shaped living room couch, leather couch set, two beds with frames, bedside tables, bedroom cabinets, ottoman, reading desk, TVs, BBQ grill, and more. Option to purchase furnishings at an additional cost. Pricing available upon request. Security Deposit: 100% of one month's rent required Lease Term: 1 year Availability: January 10, 2026 Utilities: Tenant responsible for all utilities, water, lawn care, and groundskeeping (proof required) Restrictions: No pets. No smoking. Insurance: Renter's insurance required for all occupants Applicants: Direct applicants or licensed agents only Tenant Selection Preference: Preference will be given to applicants with housing vouchers that are fully paid directly by BRHP. Property has passed all inspections by BRHP, and the Renter's license acquired. ONLY SERIOUS applicant ready to move in January 2026.
This property is not currently displayed as for sale or rent on Zillow. This may be different from what's on other websites or public sources.