Hurry ... This charming 6 bedroom, 2.5 bath beautifully renovated raised ranch in the heart of Dale City, truly stands out and will go fast ... Think modern comfort meets classic style ... Designed for the perfect balance of private, relaxing spaces and entertainment and connection ... The kitchen's connection with the dining area is ideal for communication ... The 3 large private rooms in the lower level are ideal for guests, hobbies or office/study areas ... An already generous lot size of 0.21 acres, somehow feels like twice that space. Allowing plenty of space for outdoor activities ... Less than 5 miles from Potomac Mills Mall, I95 and two great recreation centers ... Come tour to experience the perfect blend of comfort and convenience in a property that immediately feels like home ... Don't miss your chance to make it yours!
Sold for $530,000
$530,000
4713 Koester Dr, Woodbridge, VA 22193
6beds
1,974sqft
Single Family Residence
Built in 1972
8,973 Square Feet Lot
$530,400 Zestimate®
$268/sqft
$3,199 Estimated rent
Home value
$530,400
$493,000 - $568,000
$3,199/mo
Zestimate® history
Owner options
List your home for rent
$3,199/mo
Rent Zestimate®
Find your next renter with Zillow Rental Manager. Plus, with online applications, you can quickly screen prospective tenants – for free.
$3,199/mo
Rent Zestimate®
Refinance and save
$3,270/mo
Est. payment
Refinancing to a lower rate could help reduce your monthly payments and save thousands over the life of the loan.
$3,270/mo
Est. payment
Explore your selling options
Work with a Zillow partner agent
Leverage their expertise and Zillow's premium Showcase listings to get your home seen by more buyers.
Get startedList with your own agent
Get your home in front of millions of buyers by listing it on Zillow.
Learn how to do itSell it yourself
Take full control of how buyers see your home on Zillow by listing For Sale by Owner (FSBO).
List your homeWhat's special
Beautifully renovated raised ranch
Zillow last checked:
Listing updated:
Listed by:
Mr. Torres 703-586-3298,
EXP Realty, LLC
Bought with:
Santosh Singh, 0225100838
Fairfax Realty of Tysons
Source: Bright MLS,MLS#: VAPW2122324
Facts & features
Interior
Bedrooms & bathrooms
- Bedrooms: 6
- Bathrooms: 3
- Full bathrooms: 2
- 1/2 bathrooms: 1
- Main level bathrooms: 2
- Main level bedrooms: 3
Basement
- Area: 1066
Heating
- Central, Natural Gas
Cooling
- Central Air, Electric
Appliances
- Included: Dishwasher, Disposal, Dryer, Oven/Range - Electric, Range Hood, Refrigerator, Washer, Gas Water Heater
- Laundry: Washer In Unit, Dryer In Unit, Lower Level, Has Laundry
Features
- Combination Kitchen/Dining, Crown Molding, Floor Plan - Traditional
- Flooring: Hardwood
- Basement: Finished,Rear Entrance
- Number of fireplaces: 1
- Fireplace features: Wood Burning
Interior area
- Total structure area: 2,132
- Total interior livable area: 1,974 sqft
- Finished area above ground: 1,066
- Finished area below ground: 908
Property
Parking
- Total spaces: 2
- Parking features: Off Street, Driveway
- Uncovered spaces: 2
Accessibility
- Accessibility features: None
Features
- Levels: Two
- Stories: 2
- Patio & porch: Deck
- Pool features: None
- Fencing: Back Yard
Lot
- Size: 8,973 Square Feet
Details
- Additional structures: Above Grade, Below Grade
- Parcel number: 28711
- Zoning: RPC
- Special conditions: Standard
Construction
Type & style
- Home type: SingleFamily
- Architectural style: Raised Ranch/Rambler
- Property subtype: Single Family Residence
Materials
- Brick, Combination
- Foundation: Slab
Condition
- Very Good
- New construction: No
- Year built: 1972
- Major remodel year: 2017
Utilities & green energy
- Sewer: Public Sewer
- Water: Public
Community & HOA
Community
- Subdivision: Dale City
HOA
- Has HOA: No
Location
- Region: Woodbridge
Financial & listing details
- Price per square foot: $268/sqft
- Tax assessed value: $460,300
- Annual tax amount: $4,464
- Date on market: 6/11/2026
- Listing agreement: Exclusive Agency
- Listing terms: Cash,FHA,VHDA,VA Loan,Private Financing Available
- Ownership: Fee Simple
Price history
| Date | Event | Price |
|---|---|---|
| 7/2/2026 | Sold | $530,000+1%$268/sqft |
Source:  Bright MLS #VAPW2122324 Report a problem Bright MLS #VAPW2122324 Report a problem | ||
| 6/14/2026 | Pending sale | $525,000$266/sqft |
Source: Bright MLS #VAPW2122324 Report a problem | ||
| 6/11/2026 | Listed for sale | $525,000+277.7%$266/sqft |
Source: Bright MLS #VAPW2122324 Report a problem | ||
| 8/18/2009 | Sold | $139,000+2.2%$70/sqft |
Source: Public Record Report a problem | ||
| 3/27/2009 | Price change | $136,000-14.9%$69/sqft |
Source: Listhub #PW7010682 Report a problem | ||
| 3/24/2009 | Listed for sale | $159,900-44.9%$81/sqft |
Source: Listhub #PW7010682 Report a problem | ||
| 2/17/2006 | Sold | $289,999$147/sqft |
Source: Public Record Report a problem | ||
Public tax history
| Year | Property taxes | Tax assessment |
|---|---|---|
| 2025 | $4,337 +4.5% | $442,300 +6% |
| 2024 | $4,151 +3.2% | $417,400 +8% |
| 2023 | $4,020 -6.7% | $386,400 +2% |
| 2022 | $4,308 +7.6% | $378,700 +16.5% |
| 2021 | $4,004 +5.1% | $325,200 +6.1% |
| 2020 | $3,810 +112.1% | $306,500 +3% |
| 2019 | $1,796 -47.8% | $297,500 +4.4% |
| 2018 | $3,440 +2.2% | $284,900 +5.1% |
| 2017 | $3,366 | $271,100 -0.5% |
| 2016 | $3,366 +12.5% | $272,500 +8.7% |
| 2015 | $2,993 | $250,800 +6.2% |
| 2014 | $2,993 | $236,200 +15.1% |
| 2013 | -- | $205,200 +8.5% |
| 2012 | -- | $189,200 +17.9% |
| 2010 | -- | $160,500 +5.9% |
| 2009 | -- | $151,600 -45% |
| 2008 | -- | $275,700 -19.5% |
| 2007 | -- | $342,300 -8.3% |
| 2006 | -- | $373,300 +31.4% |
| 2005 | -- | $284,200 +24.2% |
| 2004 | -- | $228,900 +20.3% |
| 2003 | -- | $190,200 +19.7% |
| 2002 | -- | $158,900 +17.2% |
| 2001 | -- | $135,600 |
Find assessor info on the county website
Neighborhood: Dale City
Nearby homes
- $418,8003 bd2 ba1k sqft4711 Koester Dr, Woodbridge, VA 22193Off Market
- $519,9005 bd3 ba2.2k sqft4715 Koester Dr, Woodbridge, VA 22193Off Market
- $500,0004 bd3 ba1.6k sqft13626 Kingsman Rd, Woodbridge, VA 22193Sold
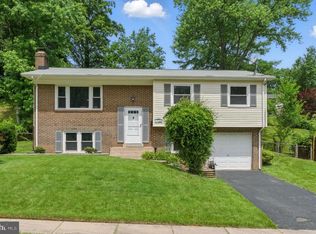
- $506,5004 bd3 ba1.1k sqft13624 Kingsman Rd, Woodbridge, VA 22193Off Market
- $430,0004 bd3 ba1.7k sqft13628 Kingsman Rd, Woodbridge, VA 22193Sold
- $421,6003 bd2 ba1k sqft4709 Koester Dr, Woodbridge, VA 22193Off Market
- $535,8005 bd3 ba2.2k sqft4717 Koester Dr, Woodbridge, VA 22193Off Market
- $479,6005 bd3 ba1k sqft13654 Koester Ct, Woodbridge, VA 22193Off Market
Nearby schools
GreatSchools rating
- 5/10Enterprise Elementary SchoolGrades: PK-5Distance: 0.8 mi
- 4/10Stuart M. Beville Middle SchoolGrades: 6-8Distance: 0.4 mi
- 3/10Gar-Field High SchoolGrades: PK,9-12Distance: 2.5 mi
Schools provided by the listing agent
- Elementary: Enterprise
- Middle: Beville
- High: Gar-field
- District: Prince William County Public Schools
Source: Bright MLS. This data may not be complete. We recommend contacting the local school district to confirm school assignments for this home.
Get a cash offer in 3 minutes
Find out how much your home could sell for in as little as 3 minutes with a no-obligation cash offer.
Estimated market value
$530,400
Get a cash offer in 3 minutes
Find out how much your home could sell for in as little as 3 minutes with a no-obligation cash offer.
Estimated market value
$530,400
- Virginia
- Prince William County
- Woodbridge
- 22193
- Dale City
- 4713 Koester Dr
Nearby cities
Nearby neighborhoods
Nearby zip codes
Other Woodbridge Topics
