Skip main navigation
Off market
  • $1,103,700

    4713 Lomina Ave, Lakewood, CA 90713

    3beds
    1,948sqft
    SingleFamily
    Built in 1950
    5,000 Square Feet Lot
    $1,103,700 Zestimate®
    $567/sqft
    $4,292 Estimated rent

    Home value

    $1,103,700

    $1.05M - $1.17M

    $4,292/mo

    Zestimate® history
    Loading
    Loading...

    Owner options

    List your home for rent

    $4,292/mo

    Rent Zestimate®

    Find your next renter with Zillow Rental Manager. Plus, with online applications, you can quickly screen prospective tenants – for free.

    Learn more

    $4,292/mo

    Rent Zestimate®

    Refinance and save

    $7,083/mo

    Est. payment

    Refinancing to a lower rate could help reduce your monthly payments and save thousands over the life of the loan.

    See today's rates

    $7,083/mo

    Est. payment

    Explore your selling options

    Work with a Zillow partner agent

    Leverage their expertise and Zillow's premium Showcase listings to get your home seen by more buyers.

    Get started

    List with your own agent

    Get your home in front of millions of buyers by listing it on Zillow.

    Learn how to do it

    Sell it yourself

    Take full control of how buyers see your home on Zillow by listing For Sale by Owner (FSBO).

    List your home

    What's special

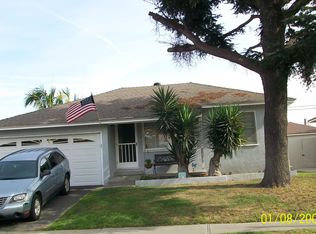
    Absolutely beautiful 3 bedroom, 3 bathroom, almost 2,000 sq/ft Lakewood Park home. Situated in the heart of Lakewood with amazing parks and schools all within walking distance. Upgrades galore throughout! Most notable is the PAID SOLAR! Enjoy super low electricity bills. You'll be sure to fall in love with your spacious open-concept gourmet kitchen. Huge center island, an abundance of storage, pull out drawers, soft-close cabinets/drawers, built-in split dishwasher drawers (run one or both drawers), gorgeous stainless appliances featuring GE Café fridge (Included), GE Café 5-burner gas range (Included) with double oven & vent hood, built-in GE Profile microwave (Included), beautiful granite countertops, custom cabinets, and extra pantry space. This floor plan uses all the space very well. The dining room has a built-in wrap around bench, great for seating more people! Downstairs you have two bedrooms, along with 2 bathrooms, living room with an eye-catching bay window, laundry room and you also have a spacious family room with gas fireplace that could also accommodate more dining space. Upstairs features an enormous master suite with sitting/TV area and walk-in closet. Other top upgrades include all new fresh interior paint, central A/C system, 200-amp electrical panel, dual pane windows, ceiling fans, and remodeled bathroom. The backyard features a decorative koi pond, patio area with covered shade sails and storage shed behind the garage. The long driveway with double gate is perfect for extra cars or recreational vehicles which leads to the detached 2 car garage with automatic opener and attic fan to help keep it cool. The front yard is beautifully landscaped and has automatic sprinklers. You are in the situated in a great neighborhood which allows you close proximity to Del Valle "Airplane" park where you can enjoy the fun play equipment, wading pool, picnic area, Summer Concerts In The Park and more! This is the one you have been waiting for, now make it home.

    This property is not currently displayed as for sale or rent on Zillow. This may be different from what's on other websites or public sources.

    Facts & features

    Interior

    Bedrooms & bathrooms
    • Bedrooms: 3
    • Bathrooms: 3
    • Full bathrooms: 3
    Heating
    • Other
    Cooling
    • Central
    Appliances
    • Included: Dishwasher, Microwave, Refrigerator
    Interior area
    • Total interior livable area: 1,948 sqft

    Property

    Parking
    • Total spaces: 2
    Lot
    • Size: 5,000 Square Feet
    Details
    • Parcel number: 7175007012

    Construction

    Type & style
    • Home type: SingleFamily
    • Architectural style: Conventional
    Condition
    • Year built: 1950

    Community & HOA

    Location
    • Region: Lakewood

    Financial & listing details

    • Price per square foot: $567/sqft
    • Tax assessed value: $1,018,758

    Price history

    DateEventPrice
    7/13/2022Sold$960,000+3.8%$493/sqft
    Source: Public Record Report a problem
    6/14/2022Pending sale$925,000$475/sqft
    Source: CRMLS #PW22124651 Report a problem
    6/10/2022Listed for sale$925,000+67.9%$475/sqft
    Source: CRMLS #PW22124651 Report a problem
    4/4/2008Sold$551,000$283/sqft
    Source: Public Record Report a problem

    Public tax history

    YearProperty taxesTax assessment
    2026-- $1,018,758 +2%
    2025$13,494 +5.5%$998,783 +2%
    2024$12,796 +1.7%$979,200 +2%
    2023$12,586 +7.7%$960,000 +40.8%
    2022$11,691 +37.9%$681,993 +2%
    2021$8,478 +0.3%$668,621 +1%
    2020$8,453 $661,766 +2%
    2019$8,453 +3.4%$648,791 +2%
    2018$8,172 $636,070 +2%
    2017$8,172 +1.1%$623,599 +2.4%
    2016$8,082 +7.9%$609,000 +10.5%
    2015$7,491 +16.8%$551,000 +5.2%
    2014$6,411 $524,000 +16.7%
    2012-- $449,000 -3.4%
    2011-- $465,000
    2010-- $465,000 -11.3%
    2009-- $524,100 +223.4%
    2008-- $162,057 +2%
    2007-- $158,880 +2%
    2006-- $155,765
    2005-- $155,765 +4%
    2004-- $149,719 +1.9%
    2003-- $146,976 +2%
    2002-- $144,095 +4%
    2000-- $138,502
    Find assessor info on the county website

    Neighborhood: 90713

    Nearby schools

    GreatSchools rating
    Get a cash offer in 3 minutes
    Find out how much your home could sell for in as little as 3 minutes with a no-obligation cash offer.
    Estimated market value
    $1,103,700
    Get a cash offer in 3 minutes
    Find out how much your home could sell for in as little as 3 minutes with a no-obligation cash offer.
    Estimated market value
    $1,103,700