Welcome to this beautifully maintained brick home tucked away on a private cul-de-sac in desirable Nottingham Hills offering standout curb appeal with classic brick quoins, perfectly sized shutters, and a spacious covered front porch ideal for relaxing. Inside, you'll find an inviting entry, open layout connecting the living room and family room and floor-to-ceiling windows throughout that fill the home with natural light. The main living space features a brick wood-burning fireplace with gas starter and a sliding glass door that leads to the elevated deck, creating an effortless indoor-outdoor flow. The dining room offers a dedicated space for gatherings, while the kitchen is equipped with stainless steel appliances, breakfast nook and convenient access to the main living areas. This home features three bedrooms and 2.5 baths, including a primary suite with its own private bath. The finished walkout basement expands your living space with a large open family room, recessed lighting, and a striking full brick accent wall with a wood-burning fireplace insert and blower. The lower level opens directly to a covered patio, perfect for entertaining or unwinding. An updated half bath and a versatile additional room, currently used as a home salon, offers flexibility for a home office, guest space, or potential fourth bedroom. The 2.5-car garage provides ample room for parking and storage. Step outside to a spacious backyard partially fenced and lined with mature trees, offering both privacy and a peaceful setting. With both a deck and patio, this home is well-suited for enjoying the outdoors from multiple levels. A rare combination of charm, space, and functionality in a desirable location—this one is not to be missed. Updates include: NEW HVAC (2022); NEW ROOF (2023) w/new venting across back of the home); WATER HEATER (2020); NEW EXTERIOR FINISHES including all new vinyl exterior soffit and wrapped in vinyl, 6 inch gutters w/gutter guards (2025); exterior lighting across back of home, updated exterior doors; Gilkey windows throughout (97).
Sold for $340,000
$340,000
4713 Longborough Ct, Jeffersontown, KY 40299
3beds
2,529sqft
Single Family Residence
Built in 1973
9,147 Square Feet Lot
$338,000 Zestimate®
$134/sqft
$2,341 Estimated rent
Home value
$338,000
$321,000 - $355,000
$2,341/mo
Zestimate® history
Owner options
List your home for rent
$2,341/mo
Rent Zestimate®
Find your next renter with Zillow Rental Manager. Plus, with online applications, you can quickly screen prospective tenants – for free.
$2,341/mo
Rent Zestimate®
Refinance and save
$2,109/mo
Est. payment
Refinancing to a lower rate could help reduce your monthly payments and save thousands over the life of the loan.
$2,109/mo
Est. payment
Explore your selling options
Work with a Zillow partner agent
Leverage their expertise and Zillow's premium Showcase listings to get your home seen by more buyers.
Get startedList with your own agent
Get your home in front of millions of buyers by listing it on Zillow.
Learn how to do itSell it yourself
Take full control of how buyers see your home on Zillow by listing For Sale by Owner (FSBO).
List your homeWhat's special
Updated exterior doorsBeautifully maintained brick homeClassic brick quoinsPerfectly sized shuttersPrivate cul-de-sacStandout curb appealInviting entry
Zillow last checked:
Listing updated:
Listed by:
Jessica Gaines 502-432-1918,
Louisville Gaines Real Estate
Bought with:
Ken Ransdell, 222621
United Real Estate Louisville
Source: Metro Search Inc. LLC DBA Apex MLS,MLS#: 1714726
Facts & features
Interior
Bedrooms & bathrooms
- Bedrooms: 3
- Bathrooms: 3
- Full bathrooms: 2
- 1/2 bathrooms: 1
Primary bedroom
- Level: First
Bedroom
- Level: First
Bedroom
- Level: First
Primary bathroom
- Level: First
Full bathroom
- Level: Basement
Half bathroom
- Level: Basement
Dining room
- Level: First
Family room
- Description: Living & Family are open space
- Level: First
Family room
- Level: Basement
Game room
- Level: Basement
Kitchen
- Level: First
Laundry
- Level: Basement
Living room
- Description: Living & Family are open space
- Level: First
Office
- Level: Basement
Heating
- Forced Air, Natural Gas
Cooling
- Central Air
Features
- Basement: Walkout Finished
- Number of fireplaces: 2
Interior area
- Total structure area: 1,583
- Total interior livable area: 2,529 sqft
- Finished area above ground: 1,583
- Finished area below ground: 946
Property
Parking
- Total spaces: 2
- Parking features: Attached, Entry Rear, Lower Level
- Attached garage spaces: 2
Features
- Stories: 1
- Patio & porch: Deck, Patio, Porch
- Fencing: Partial,Chain Link
Lot
- Size: 9,147 Square Feet
- Dimensions: 71 x 130
- Features: Cul-De-Sac
Details
- Parcel number: 22189101950000
Construction
Type & style
- Home type: SingleFamily
- Architectural style: Ranch
- Property subtype: Single Family Residence
Materials
- Brick
- Foundation: Concrete Perimeter
- Roof: Shingle
Condition
- Year built: 1973
Utilities & green energy
- Sewer: Public Sewer
- Water: Public
- Utilities for property: Electricity Connected, Natural Gas Connected
Community & HOA
Community
- Subdivision: Nottingham Hills
HOA
- Has HOA: No
Location
- Region: Jeffersontown
Financial & listing details
- Price per square foot: $134/sqft
- Tax assessed value: $276,230
- Annual tax amount: $3,152
- Date on market: 4/17/2026
- Electric utility on property: Yes
Price history
| Date | Event | Price |
|---|---|---|
| 5/27/2026 | Sold | $340,000$134/sqft |
Source:  Metro Search Inc. LLC DBA Apex MLS #1714726 Report a problem Metro Search Inc. LLC DBA Apex MLS #1714726 Report a problem | ||
| 4/19/2026 | Pending sale | $340,000$134/sqft |
Source: Metro Search Inc. LLC DBA Apex MLS #1714726 Report a problem | ||
| 4/17/2026 | Listed for sale | $340,000+146.4%$134/sqft |
Source: Metro Search Inc. LLC DBA Apex MLS #1714726 Report a problem | ||
| 7/9/2004 | Sold | $138,000$55/sqft |
Source: Agent Provided Report a problem | ||
Public tax history
| Year | Property taxes | Tax assessment |
|---|---|---|
| 2025 | $3,152 +0.5% | $276,230 |
| 2024 | $3,135 +14.9% | $276,230 +18.3% |
| 2023 | $2,728 +1.4% | $233,570 |
| 2022 | $2,691 -6.5% | $233,570 |
| 2021 | $2,879 +40.3% | $233,570 +31.7% |
| 2020 | $2,052 | $177,330 |
| 2019 | $2,052 +3.3% | $177,330 |
| 2018 | $1,987 | $177,330 |
| 2017 | $1,987 +22% | $177,330 +8.9% |
| 2013 | $1,629 | $162,910 |
| 2011 | $1,629 | $162,910 |
| 2010 | $1,629 | $162,910 |
| 2009 | $1,629 | $162,910 |
Find assessor info on the county website
Neighborhood: Jeffersontown
Nearby homes
- $255,0004 bd2 ba1.2k sqft4711 Longborough Ct, Jeffersontown, KY 40299Sold

- $335,0004 bd2 ba2.5k sqft8605 Longborough Way, Jeffersontown, KY 40299Sold
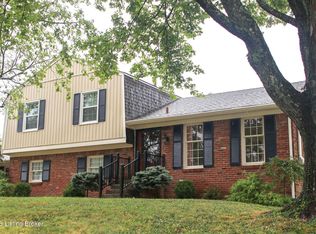
- $324,000-- bd2 ba1.5k sqft8607 Longborough Way, Jeffersontown, KY 40299Off Market
- $304,1002 bd2 ba2k sqft4709 Longborough Ct, Jeffersontown, KY 40299Off Market
- $319,7004 bd2 ba1.6k sqft4712 Longborough Ct, Jeffersontown, KY 40299Off Market
- $322,100-- bd2 ba1.4k sqft4710 Longborough Ct, Jeffersontown, KY 40299Off Market
- $318,300-- bd2 ba1.5k sqft8603 Longborough Way, Jeffersontown, KY 40299Off Market
- $302,900-- bd2 ba1.2k sqft4707 Longborough Ct, Jeffersontown, KY 40299Off Market
Nearby schools
GreatSchools rating
- 3/10Watterson Elementary SchoolGrades: K-5Distance: 1.7 mi
- 3/10Ramsey Middle SchoolGrades: 6-8Distance: 3.6 mi
- 2/10Fern Creek Traditional High SchoolGrades: 9-12Distance: 1.7 mi


Get pre-qualified for a loan
At Zillow Home Loans, we can pre-qualify you in as little as 5 minutes with no impact to your credit score.An equal housing lender. NMLS #10287.
Sell for more on Zillow
Get a Zillow Showcase℠ listing at no additional cost and you could sell for .
$338,000
2% more
+$6,760
With Zillow Showcase(estimated)
$344,760
- Kentucky
- Jefferson County
- Louisville
- 40299
- Jeffersontown
- 4713 Longborough Ct
Nearby cities
Nearby neighborhoods
Nearby zip codes
Other Louisville Topics
