This spacious home offers a flexible floor plan, abundant storage, and a convenient location close to everything you need. The main level features a large primary suite, a dedicated office, an open living area, and hardwood floors. The kitchen features stainless steel appliances and a great layout, along with easy access to the laundry/mudroom and two-car garage, making everyday tasks a little easier. Upstairs, you'll find two additional bedrooms, a full bath, a loft overlooking the living room, and versatile bonus spaces. The lower level functions well as a guest or in-law suite, complete with its own bedroom, full bath, living area, and a spacious kitchenette and dining space. This level has it's own entrance and also includes a separate garage with room for a workshop. With driveway access from both Lyons View and Midland Avenue, the home offers easy entry and plenty of parking. Additional features include a backup generator, generous storage throughout, and all appliances, including the washer and dryer. Outside, a large deck and patio overlook the backyard, while a stone walkway leads to a firepit area that's ideal for relaxing or gathering with friends. Located within walking distance of Bearden's shops, restaurants, and the Greenway; and just minutes to UT and downtown Knoxville, this home combines space, convenience, and versatility in one of Knoxville's most desirable areas.
Active
Price cut: $25K (8/31)
$1,125,000
4713 Lyons View Pike, Knoxville, TN 37919
4beds
4,342sqft
Single Family Residence
Built in 2000
0.44 Acres Lot
$-- Zestimate®
$259/sqft
$-- HOA
What's special
Plenty of parkingDedicated officeSpacious homeGenerous storage throughoutAbundant storageVersatile bonus spacesHardwood floors
- 131 days
- 518
- 18
Zillow last checked:
Listing updated:
Listed by:
Angie Riedl 865-385-8264,
Alliance Sotheby's International 865-357-3232
Source: East Tennessee Realtors,MLS#: 1344894
Facts & features
Interior
Bedrooms & bathrooms
- Bedrooms: 4
- Bathrooms: 4
- Full bathrooms: 4
Rooms
- Room types: Bonus Room
Heating
- Central, Natural Gas, Electric
Cooling
- Central Air, Ceiling Fan(s)
Appliances
- Included: Gas Cooktop, Dishwasher, Dryer, Microwave, Refrigerator, Washer
Features
- Walk-In Closet(s), Cathedral Ceiling(s), Pantry, Breakfast Bar, Bonus Room
- Flooring: Carpet, Hardwood, Tile
- Windows: Windows - Vinyl, Drapes
- Basement: Walk-Out Access,Finished,Slab
- Number of fireplaces: 1
- Fireplace features: Gas Log
Interior area
- Total structure area: 4,342
- Total interior livable area: 4,342 sqft
Property
Parking
- Total spaces: 3
- Parking features: Off Street, Garage Door Opener, Attached, Basement, Main Level
- Attached garage spaces: 3
Lot
- Size: 0.44 Acres
- Features: Irregular Lot, Rolling Slope
Details
- Parcel number: 107NE009
- Other equipment: Generator
Construction
Type & style
- Home type: SingleFamily
- Architectural style: Traditional
- Property subtype: Single Family Residence
Materials
- Brick
Condition
- Year built: 2000
Utilities & green energy
- Sewer: Public Sewer
- Water: Public
Community & HOA
Location
- Region: Knoxville
Financial & listing details
- Price per square foot: $259/sqft
- Tax assessed value: $962,400
- Annual tax amount: $3,739
- Date on market: 6/18/2026
- Listing terms: New Loan,Cash,Conventional
Estimated market value
Not available
Estimated sales range
Not available
Not available
Price history
| Date | Event | Price |
|---|---|---|
| 8/31/2026 | Price change | $1,125,000-2.2%$259/sqft |
Source:  East Tennessee Realtors #1344894 Report a problem East Tennessee Realtors #1344894 Report a problem | ||
| 6/18/2026 | Listed for sale | $1,150,000+62%$265/sqft |
Source: East Tennessee Realtors #1344894 Report a problem | ||
| 6/15/2020 | Sold | $710,000-5.2%$164/sqft |
Source:  RealTracs MLS as distributed by MLS GRID #3106456 Report a problem RealTracs MLS as distributed by MLS GRID #3106456 Report a problem | ||
| 5/6/2020 | Pending sale | $749,000$173/sqft |
Source: Realty Executives Associates #1115413 Report a problem | ||
| 5/1/2020 | Listed for sale | $749,000+68.3%$173/sqft |
Source: Realty Executives Associates #1115413 Report a problem | ||
| 6/14/2013 | Sold | $445,000-4.3%$102/sqft |
Source: East Tennessee Realtors #834901 Report a problem | ||
| 3/9/2013 | Listed for sale | $465,000+9.4%$107/sqft |
Source: Coldwell Banker Jim Henry & Associates #834901 Report a problem | ||
| 8/17/2011 | Sold | $425,000-5.6%$98/sqft |
Source: Public Record Report a problem | ||
| 5/8/2011 | Price change | $450,000-8%$104/sqft |
Source: realty executives associates #744938 Report a problem | ||
| 1/31/2011 | Listed for sale | $489,000+19.3%$113/sqft |
Source: realty executives associates #744938 Report a problem | ||
| 5/9/2002 | Sold | $410,000+175.2%$94/sqft |
Source: Public Record Report a problem | ||
| 4/15/1996 | Sold | $149,000$34/sqft |
Source: Public Record Report a problem | ||
Public tax history
| Year | Property taxes | Tax assessment |
|---|---|---|
| 2025 | $3,739 | $240,600 |
| 2024 | $3,739 | $240,600 |
| 2023 | $3,739 | $240,600 |
| 2022 | $3,739 -0.2% | $240,600 +36.2% |
| 2021 | $3,746 +62.4% | $176,675 -59.4% |
| 2020 | $2,306 | $435,000 |
| 2019 | $2,306 | $435,000 -0.8% |
| 2018 | $2,306 -53.7% | $438,300 +303% |
| 2017 | $4,985 -9.8% | $108,750 |
| 2016 | $5,529 | -- |
| 2015 | $5,529 | -- |
| 2014 | $5,529 +7.2% | -- |
| 2013 | $5,156 +100.7% | -- |
| 2012 | $2,569 | -- |
| 2011 | $2,569 | $108,850 |
| 2010 | $2,569 | $108,850 |
| 2009 | $2,569 -7.7% | $108,850 +5.2% |
| 2008 | $2,784 | $103,500 |
| 2007 | $2,784 | $103,500 |
| 2006 | $2,784 | $103,500 |
| 2005 | $2,784 +19.9% | $103,500 +31.9% |
| 2004 | $2,323 | $78,475 |
| 2003 | $2,323 | $78,475 |
| 2002 | -- | $78,475 |
| 2001 | -- | $78,475 |
Find assessor info on the county website
Monthly payment
Est. payment
Payment breakdown
Explore the cost of this home by adjusting the details. Changes won't be saved.Climate risks
Neighborhood: Bearden
- $1,176,7005 bd5 ba5.2k sqft4719 Lyons View Pike, Knoxville, TN 37919Off Market
- $619,9003 bd2 ba1.8k sqft4705 Lyons View Pike, Knoxville, TN 37919Off Market
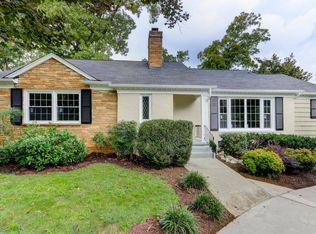
- $339,9002 bd2 ba1.1k sqft4801 Lyons View Pike APT 304, Knoxville, TN 37919Off Market

- $327,8002 bd2 ba1.1k sqft4801 Lyons View Pike APT 203, Knoxville, TN 37919Off Market
Similar homes
- $775,0004 bd5 ba4.2k sqft5513 Pinellas Dr, Knoxville, TN 37919For Sale

 MLS ID #3624265, Chris Ball. RealTracs MLS as distributed by MLS GRID
 - $1,095,0006 bd4 ba5k sqft404 Doublehead Ln, Knoxville, TN 37909Active
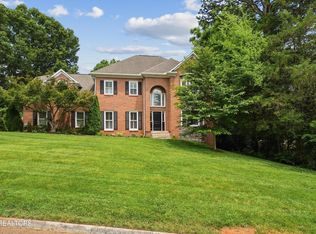
 MLS ID #1346701, Kara Dunn, Gables & Gates, REALTORS. East Tennessee Realtors
 - $999,9994 bd5 ba4.7k sqft6715 Arapahoe Ln, Knoxville, TN 37918Active
 MLS ID #1357101, Lindsay Maples, Wallace. East Tennessee Realtors
 - $975,0005 bd5 ba3.5k sqft9225 Mesa Verde Ln, Knoxville, TN 37922Active
 MLS ID #1359000, Jennifer Cook, Keller Williams Signature. East Tennessee Realtors
 - $795,0004 bd3 ba2.9k sqft5810 Westover Dr, Knoxville, TN 37919ActiveMLS ID #1352980, Kelly Absher, Realty Executives Associates. East Tennessee Realtors
- $975,0004 bd5 ba4.1k sqft552 Windham Hill Rd, Knoxville, TN 37934ActiveMLS ID #1359858, Jenny Moynihan Wilson, ReMax First. East Tennessee Realtors
- $789,0004 bd3 ba3.6k sqft3304 SW Timberlake Dr, Knoxville, TN 37920For SaleMLS ID #3232705, Jennifer Jackson. RealTracs MLS as distributed by MLS GRID
- $1,599,0005 bd5 ba6k sqft1724 Duncan Woods Ln, Knoxville, TN 37919ActiveMLS ID #1339887, Kathy Davis, CENTURY 21 Legacy. East Tennessee Realtors
- $1,020,0004 bd4 ba3.8k sqft1143 Jenkins Ln, Knoxville, TN 37934ActiveMLS ID #1346778, Kathy Pryputniewicz, Redfin. East Tennessee Realtors
- $1,025,0004 bd5 ba6k sqft2704 Lakewood Ln, Knoxville, TN 37921ActiveMLS ID #1351147, Jennifer Scates, Wallace Jennifer Scates Group. East Tennessee Realtors
- $1,125,0003 bd5 ba3.7k sqft4758 Driftwood Ln, Louisville, TN 37777ActiveMLS ID #1351195, Jake Harris, Realty Executives Associates. East Tennessee Realtors
- $799,9004 bd4 ba3.3k sqft6809 Resolute Rd, Knoxville, TN 37918ActiveMLS ID #1351079, Andy Mason, Elite Realty. East Tennessee Realtors
- $734,9005 bd4 ba3.2k sqft1124 Looking Glass Ln, Knoxville, TN 37919ActiveMLS ID #1352558, Krista Bentley, Keller Williams West Knoxville. East Tennessee Realtors
- $1,199,9004 bd5 ba5.4k sqft1013 Creek Brook Ln, Seymour, TN 37865For SaleMLS ID #3614554, Teresa Luttrell. RealTracs MLS as distributed by MLS GRID
- $1,100,0004 bd3 ba3.5k sqft824 Midway Rd, Strawberry Plains, TN 37871For SaleMLS ID #3231840, Jennifer Scates. RealTracs MLS as distributed by MLS GRID
- $989,9005 bd5 ba4.3k sqft843 Valley Glen Blvd, Knoxville, TN 37922ActiveMLS ID #1354104, Zach Sale, Realty Executives Associates. East Tennessee Realtors
- $1,275,0004 bd4 ba5.4k sqft2431 Covered Bridge Blvd, Knoxville, TN 37932ActiveMLS ID #1350932, Andy Mason, Elite Realty. East Tennessee Realtors
- $1,085,0004 bd4 ba3.7k sqft1317 Turning Leaf Ln, Knoxville, TN 37922ActiveMLS ID #1353976, Daniel Park, Realty Executives Associates. East Tennessee Realtors
- $1,050,0004 bd4 ba4.1k sqft769 Oak Chase Blvd, Lenoir City, TN 37772ActiveMLS ID #1353910, Mary Campbell, Keller Williams Realty. East Tennessee Realtors
- $575,0003 bd3 ba2.6k sqft4905 Adelene Ln, Knoxville, TN 37918ActiveMLS ID #1359544, Meredith Burgin, Keller Williams Realty. East Tennessee Realtors
