Looking for a New Home Build with a New Swimming pool, here it is, we call this build the, Sunset Cottage Home, in Canyon Creek. Relax on the oversized front porch on your swing, enjoy the outdoor living space. Park for a little extra room like a boat on the oversized driveway for going to the Lake on the private boat dock marina in the private community, which includes parks, pickle ball, tennis courts, and fishing pier. Step into your living room, a covered stoned wood fireplace for those cold Texas ice storms to keep warm. With an Open Concept to the kitchen which includes a stainless steel farm sink, granite counter stone tops, pot filler over the stove for those that love to cook, and white cabinets with gold faucets and hardware. Includes a mud room from garage. Step into your back covered porch as a second living space from your living room area or master bedroom. So you can enjoy your new swimming pool for those hot Texas days cooling off, in your plunge pool.
Sold
Price Unknown
4713 Medina St, Granbury, TX 76048
3beds
1,614sqft
Single Family Residence
Built in 2024
2,178 Square Feet Lot
$320,200 Zestimate®
$--/sqft
$2,781 Estimated rent
Home value
$320,200
$304,000 - $336,000
$2,781/mo
Zestimate® history
Owner options
List your home for rent
$2,781/mo
Rent Zestimate®
Find your next renter with Zillow Rental Manager. Plus, with online applications, you can quickly screen prospective tenants – for free.
$2,781/mo
Rent Zestimate®
Refinance and save
$149/mo
Est. payment
Refinancing to a lower rate could help reduce your monthly payments and save thousands over the life of the loan.
$149/mo
Est. payment
Explore your selling options
Work with a Zillow partner agent
Leverage their expertise and Zillow's premium Showcase listings to get your home seen by more buyers.
Get startedList with your own agent
Get your home in front of millions of buyers by listing it on Zillow.
Learn how to do itSell it yourself
Take full control of how buyers see your home on Zillow by listing For Sale by Owner (FSBO).
List your homeWhat's special
Zillow last checked:
Listing updated:
Listed by:
Lori Ann Soto 0731553 972-836-9295,
JPAR - Central Metro 972-836-9295
Bought with:
Erin Drummer
Elevate Realty Group
Source: NTREIS,MLS#: 20583525
Facts & features
Interior
Bedrooms & bathrooms
- Bedrooms: 3
- Bathrooms: 2
- Full bathrooms: 2
Primary bedroom
- Features: En Suite Bathroom, Walk-In Closet(s)
- Level: First
- Dimensions: 16 x 12
Bedroom
- Features: Ceiling Fan(s)
- Dimensions: 11 x 12
Bedroom
- Features: Ceiling Fan(s)
- Dimensions: 11 x 12
Primary bathroom
- Features: Dual Sinks, En Suite Bathroom, Stone Counters, Separate Shower
- Dimensions: 14 x 12
Dining room
- Dimensions: 9 x 11
Other
- Features: Stone Counters
- Dimensions: 11 x 6
Kitchen
- Features: Breakfast Bar, Built-in Features, Granite Counters, Kitchen Island, Pantry, Pot Filler
- Dimensions: 17 x 10
Laundry
- Dimensions: 6 x 6
Living room
- Features: Fireplace
- Dimensions: 17 x 20
Heating
- Central, Electric, Fireplace(s)
Cooling
- Central Air, Ceiling Fan(s)
Appliances
- Included: Dishwasher, Electric Oven, Disposal, Microwave
- Laundry: Washer Hookup, Electric Dryer Hookup, Laundry in Utility Room
Features
- Chandelier, Cathedral Ceiling(s), Decorative/Designer Lighting Fixtures, Granite Counters, Kitchen Island, Open Floorplan, Pantry, Walk-In Closet(s)
- Flooring: Carpet, Luxury Vinyl Plank
- Has basement: No
- Number of fireplaces: 1
- Fireplace features: Family Room, Stone, Wood Burning
Interior area
- Total interior livable area: 1,614 sqft
Property
Parking
- Total spaces: 2
- Parking features: Concrete, Door-Multi, Driveway, Garage Faces Front, Garage, Garage Door Opener, Oversized
- Attached garage spaces: 2
- Has uncovered spaces: Yes
Features
- Levels: One
- Stories: 1
- Patio & porch: Rear Porch, Front Porch, Covered
- Exterior features: Rain Gutters
- Pool features: In Ground, Outdoor Pool, Pool, Vinyl, Water Feature, Community
- Fencing: Back Yard,Wood
- Body of water: Granbury
Lot
- Size: 2,178 Square Feet
- Features: Cleared, Interior Lot, Landscaped, Subdivision, Few Trees
Details
- Parcel number: R000003386
Construction
Type & style
- Home type: SingleFamily
- Architectural style: A-Frame,Other,Detached
- Property subtype: Single Family Residence
- Attached to another structure: Yes
Materials
- Concrete, Wood Siding
- Foundation: Slab
- Roof: Composition,Shingle
Condition
- New construction: Yes
- Year built: 2024
Utilities & green energy
- Sewer: Aerobic Septic
- Water: Public
- Utilities for property: Electricity Available, Septic Available, Water Available
Community & HOA
Community
- Features: Boat Facilities, Clubhouse, Dock, Fishing, Lake, Other, Playground, Park, Pool, Tennis Court(s), Community Mailbox, Gated
- Security: Carbon Monoxide Detector(s), Gated Community, Smoke Detector(s), Security Guard
- Subdivision: Canyon Creek
HOA
- Has HOA: Yes
- Services included: All Facilities, Association Management, Security
- HOA fee: $149 semi-annually
- HOA name: Canyon Creek POA
- HOA phone: 817-573-3371
Location
- Region: Granbury
Financial & listing details
- Tax assessed value: $318,400
- Annual tax amount: $195
- Date on market: 6/2/2024
- Cumulative days on market: 22 days
- Listing terms: Cash,Conventional,FHA,Other
- Exclusions: Flower pot planters front and back, staging anywhere in the house furniture or accessories.
- Electric utility on property: Yes
Price history
| Date | Event | Price |
|---|---|---|
| 7/2/2024 | Sold | -- |
Source: NTREIS #20583525 Report a problem | ||
| 6/19/2024 | Pending sale | $339,900$211/sqft |
Source: NTREIS #20583525 Report a problem | ||
| 6/12/2024 | Contingent | $339,900$211/sqft |
Source: NTREIS #20583525 Report a problem | ||
| 5/20/2024 | Listed for sale | $339,900$211/sqft |
Source: NTREIS #20583525 Report a problem | ||
| 12/10/2019 | Sold | -- |
Source: Agent Provided Report a problem | ||
Public tax history
| Year | Property taxes | Tax assessment |
|---|---|---|
| 2025 | $2,395 +1148.2% | $318,400 +1890% |
| 2024 | $192 -1.5% | $16,000 |
| 2023 | $195 +4.5% | $16,000 +14.3% |
| 2022 | $186 +76.4% | $14,000 +100% |
| 2021 | $106 +72% | $7,000 +75% |
| 2020 | $61 -1.1% | $4,000 |
| 2019 | $62 +91% | $4,000 |
| 2018 | $33 | $4,000 +100% |
| 2017 | $33 +94.5% | $2,000 +100% |
| 2016 | $17 +0.9% | $1,000 |
| 2015 | $17 | $1,000 |
| 2014 | $17 | $1,000 |
| 2013 | -- | $1,000 -50% |
| 2012 | -- | $2,000 |
| 2011 | -- | $2,000 |
| 2010 | -- | $2,000 |
Find assessor info on the county website
Neighborhood: Canyon Creek
Nearby homes
- $319,600-- bd-- ba1.7k sqft4715 Medina St, Granbury, TX 76048Off Market
- $--7,274 Square Feet4711 Medina St LOT 187, Granbury, TX 76048Off Market

- $16,000-- bd-- ba-- sqft4711 Medina St, Granbury, TX 76048Off Market
- $265,6003 bd2 ba1.3k sqft4717 Medina St, Granbury, TX 76048Off Market
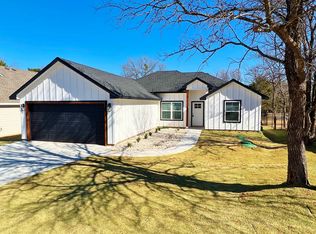
- $16,000-- bd-- ba-- sqft4709 Medina St, Granbury, TX 76048Off Market
- $148,8002 bd2 ba1.2k sqft4714 Llano St, Granbury, TX 76048Off Market
- $17,520-- bd-- ba1k sqft4714 Medina St, Granbury, TX 76048Off Market
- $1,6503 bd2 ba1.5k sqft4710 Llano St, Granbury, TX 76048For Rent
Nearby schools
GreatSchools rating
- 7/10Mambrino SchoolGrades: PK-5Distance: 2.5 mi
- 4/10Granbury Middle SchoolGrades: 6-8Distance: 4.9 mi
- 6/10Granbury High SchoolGrades: 9-12Distance: 4.6 mi
Schools provided by the listing agent
- Elementary: Mambrino
- Middle: Granbury
- High: Granbury
- District: Granbury ISD
Source: NTREIS. This data may not be complete. We recommend contacting the local school district to confirm school assignments for this home.
Get a cash offer in 3 minutes
Find out how much your home could sell for in as little as 3 minutes with a no-obligation cash offer.
Estimated market value
$320,200
Get a cash offer in 3 minutes
Find out how much your home could sell for in as little as 3 minutes with a no-obligation cash offer.
Estimated market value
$320,200
- Texas
- Hood County
- Granbury
- 76048
- Canyon Creek
- 4713 Medina St
Nearby cities
Nearby neighborhoods
Nearby zip codes
Other Granbury Topics
