Discover 4713 Messina Dr, a 4-story townhome in the exclusive Fountain Parke community of Lake Mary. This Tuscan-style residence offers 3 bedrooms, 4 full bathrooms, a powder room, and a spacious bonus room. This Venezia model features a private elevator for effortless floor-to-floor access and boasts numerous upgrades, including wood floors throughout, plantation shutters on all windows, California Closet organizers, crown molding, newer patio doors, and an overhead garage shelving system. Upon entering the private entry and front porch area, the first floor features a guest bedroom or an office and an en-suite bathroom with a walk-in shower. Additionally, the first floor includes a large storage closet and a 2-car garage. The second floor opens to a grand family room filled with natural light, adjacent dining area that flows into the kitchen, which is equipped with granite countertops and stainless-steel appliances. A conveniently located laundry room and a half bath for guests complete the second floor. The third floor hosts the second bedroom, which opens to a private front balcony through double doors. The accompanying bathroom features a quartz countertop and a tub/shower combo. The master suite on this floor includes two walk-in closets, and an en-suite bathroom with a soaker tub, walk-in shower, dual sinks with quartz countertops, and an extended vanity area. The fourth floor features bonus room with full bathroom and double balconies with spectacular views. The HVAC system in the loft will be replaced before closing. This prime location provides easy access to shopping, fine dining, entertainment, Seminole County schools, hospitals, and biking trails. Fountain Parke offers a wealth of community amenities, including a 24-hour manned gated entrance, clubhouse, fitness center, pool, spa, tennis court, dog park, playground, and more. Ready for a new owner, this townhome offers an unparalleled living experience with all the features one could desire!
Sold for $430,000
$430,000
4713 MESSINA DRIVE, LAKE MARY, FL 32746
3beds
2,388sqft
Townhouse
Built in 2006
1,108 Square Feet Lot
$449,400 Zestimate®
$180/sqft
$2,779 Estimated rent
Home value
$449,400
$427,000 - $476,000
$2,779/mo
Zestimate® history
Owner options
List your home for rent
$2,779/mo
Rent Zestimate®
Find your next renter with Zillow Rental Manager. Plus, with online applications, you can quickly screen prospective tenants – for free.
$2,779/mo
Rent Zestimate®
Refinance and save
$3,418/mo
Est. payment
Refinancing to a lower rate could help reduce your monthly payments and save thousands over the life of the loan.
$3,418/mo
Est. payment
Explore your selling options
Work with a Zillow partner agent
Leverage their expertise and Zillow's premium Showcase listings to get your home seen by more buyers.
Get startedList with your own agent
Get your home in front of millions of buyers by listing it on Zillow.
Learn how to do itSell it yourself
Take full control of how buyers see your home on Zillow by listing For Sale by Owner (FSBO).
List your homeWhat's special
Zillow last checked:
Listing updated:
Listed by:
Richard Palmano 407-232-5801,
PALMANO GROUP RE BROKERAGE LLC 321-214-1211
Bought with:
Ruben Orozco, 3331065
LPT REALTY, LLC
Lorinda Orozco, PA, 3520838
LPT REALTY, LLC
Source: Stellar MLS,MLS#: O6211685 Originating MLS: Orlando Regional
Originating MLS: Orlando Regional
Facts & features
Interior
Bedrooms & bathrooms
- Bedrooms: 3
- Bathrooms: 5
- Full bathrooms: 4
- 1/2 bathrooms: 1
Primary bedroom
- Features: Walk-In Closet(s)
- Level: Third
- Dimensions: 18x14
Bedroom 2
- Features: Built-in Closet
- Level: First
- Dimensions: 12x11
Bedroom 3
- Features: Built-in Closet
- Level: Third
- Dimensions: 12x11
Balcony porch lanai
- Level: Upper
- Dimensions: 14x7
Balcony porch lanai
- Level: Upper
- Dimensions: 20x13
Bonus room
- Features: Built-in Closet
- Level: Upper
- Dimensions: 18x14
Great room
- Level: Second
- Dimensions: 22x14
Kitchen
- Level: Second
- Dimensions: 16x14
Heating
- Central
Cooling
- Central Air
Appliances
- Included: Cooktop, Dishwasher, Disposal, Dryer, Microwave, Refrigerator, Washer, Wine Refrigerator
- Laundry: Inside
Features
- Built-in Features, Ceiling Fan(s), Crown Molding, Eating Space In Kitchen, Elevator, In Wall Pest System, Kitchen/Family Room Combo, Solid Surface Counters, Solid Wood Cabinets, Split Bedroom, Thermostat, Walk-In Closet(s)
- Flooring: Engineered Hardwood, Tile
- Doors: French Doors
- Windows: Shutters
- Has fireplace: No
Interior area
- Total structure area: 2,842
- Total interior livable area: 2,388 sqft
Property
Parking
- Total spaces: 2
- Parking features: Alley Access, Garage Door Opener, Garage Faces Rear, Off Street, Open
- Attached garage spaces: 2
- Has uncovered spaces: Yes
Accessibility
- Accessibility features: Accessible Elevator Installed
Features
- Levels: Three Or More
- Stories: 3
- Patio & porch: Deck, Front Porch
- Exterior features: Balcony, Lighting, Rain Gutters, Sidewalk, Storage
Lot
- Size: 1,108 Square Feet
Details
- Parcel number: 08203051300004350
- Zoning: PUD
- Special conditions: None
Construction
Type & style
- Home type: Townhouse
- Property subtype: Townhouse
Materials
- Block, Stucco
- Foundation: Slab
- Roof: Tile
Condition
- New construction: No
- Year built: 2006
Utilities & green energy
- Sewer: Public Sewer
- Water: Public
- Utilities for property: Electricity Connected, Water Connected
Community & HOA
Community
- Features: Clubhouse, Deed Restrictions, Fitness Center, Gated Community - Guard, Park, Playground, Pool, Sidewalks
- Pet fee: $0 monthly
- Subdivision: FOUNTAIN PARKE AT LAKE MARY
HOA
- Has HOA: Yes
- Services included: 24-Hour Guard, Community Pool, Reserve Fund, Insurance, Maintenance Structure, Maintenance Grounds, Manager, Pool Maintenance, Recreational Facilities, Sewer, Trash, Water
- HOA fee: $552 monthly
- HOA name: Diane Busby
- HOA phone: 407-878-5929
Location
- Region: Lake Mary
Financial & listing details
- Price per square foot: $180/sqft
- Tax assessed value: $398,813
- Annual tax amount: $5,451
- Date on market: 6/12/2024
- Cumulative days on market: 6 days
- Listing terms: Cash,Conventional,FHA,VA Loan
- Ownership: Fee Simple
- Total actual rent: 0
- Electric utility on property: Yes
- Road surface type: Asphalt
Price history
| Date | Event | Price |
|---|---|---|
| 8/7/2024 | Sold | $430,000-1.1%$180/sqft |
Source:  Stellar MLS #O6211685 Report a problem Stellar MLS #O6211685 Report a problem | ||
| 6/18/2024 | Pending sale | $435,000$182/sqft |
Source: Stellar MLS #O6211685 Report a problem | ||
| 6/12/2024 | Listed for sale | $435,000+16%$182/sqft |
Source: Stellar MLS #O6211685 Report a problem | ||
| 6/4/2020 | Sold | $375,000-1.3%$157/sqft |
Source: Public Record Report a problem | ||
| 6/3/2020 | Listed for sale | $380,000$159/sqft |
Source: RE/MAX CENTRAL REALTY #O5834352 Report a problem | ||
| 5/23/2020 | Pending sale | $380,000$159/sqft |
Source: RE/MAX CENTRAL REALTY #O5834352 Report a problem | ||
| 5/14/2020 | Listed for sale | $380,000$159/sqft |
Source: RE/MAX CENTRAL REALTY #O5834352 Report a problem | ||
| 5/6/2020 | Pending sale | $380,000$159/sqft |
Source: RE/MAX CENTRAL REALTY #O5834352 Report a problem | ||
| 1/3/2020 | Listed for sale | $380,000+26.7%$159/sqft |
Source: RE/MAX CENTRAL REALTY #O5834352 Report a problem | ||
| 11/4/2009 | Sold | $300,000$126/sqft |
Source: Public Record Report a problem | ||
Public tax history
| Year | Property taxes | Tax assessment |
|---|---|---|
| 2025 | $5,145 -11.2% | $398,813 -2.6% |
| 2024 | $5,796 +6.3% | $409,510 +10% |
| 2023 | $5,452 +11.1% | $372,282 +10% |
| 2022 | $4,905 +9.9% | $338,438 +10% |
| 2021 | $4,464 +32.1% | $307,671 +13.6% |
| 2020 | $3,379 +1.2% | $270,876 +2.3% |
| 2019 | $3,341 | $264,786 +1.9% |
| 2018 | $3,341 +0.8% | $259,849 +2.1% |
| 2017 | $3,313 +0.6% | $254,504 +1.4% |
| 2016 | $3,294 -4.2% | $251,014 +1.4% |
| 2015 | $3,439 | $247,536 +0.8% |
| 2014 | $3,439 -2% | $245,571 +1.3% |
| 2013 | $3,511 +6.1% | $242,471 +1.7% |
| 2012 | $3,310 -2% | $238,418 -0.8% |
| 2011 | $3,378 -2.3% | $240,311 -1.1% |
| 2010 | $3,456 -17.1% | $242,963 -1.9% |
| 2009 | $4,167 -35.2% | $247,735 -37.4% |
| 2008 | $6,428 -2.4% | $395,466 -4.5% |
| 2007 | $6,589 +659.1% | $414,102 +728.2% |
| 2006 | $868 | $50,000 |
Find assessor info on the county website
Neighborhood: Fountain Parke
Nearby homes
- $501,1003 bd3 ba2.5k sqft4709 Messina Dr, Lake Mary, FL 32746Off Market
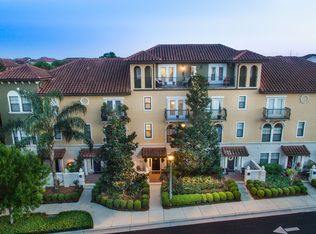
- $445,7004 bd4 ba2.5k sqft4709 Messina Dr #4709, Lake Mary, FL 32746Off Market

- $386,1004 bd3 ba2k sqft4717 Messina Dr, Lake Mary, FL 32746Off Market
- $394,9004 bd3 ba2k sqft4705 Messina Dr, Lake Mary, FL 32746Off Market
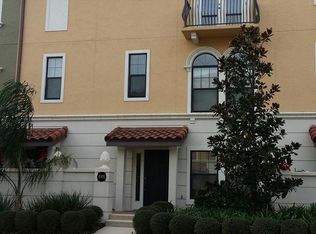
- $364,7004 bd3 ba2k sqft4705 Messina Dr #SOLD, Lake Mary, FL 32746Off Market
- $370,0004 bd4 ba2.1k sqft4721 Messina Dr, Lake Mary, FL 32746Sold
- $438,3004 bd4 ba2.2k sqft4701 Messina Dr, Lake Mary, FL 32746Off Market
- $465,1004 bd4 ba2.5k sqft5109 Sicily Cv, Lake Mary, FL 32746Off Market
Nearby schools
GreatSchools rating
- 5/10Crystal Lake Elementary SchoolGrades: PK-5Distance: 0.3 mi
- 3/10Millennium Middle SchoolGrades: 6-8Distance: 6.3 mi
- 5/10Seminole High SchoolGrades: 9-12Distance: 3.7 mi
Schools provided by the listing agent
- Elementary: Crystal Lake Elementary
- Middle: Millennium Middle
- High: Seminole High
Source: Stellar MLS. This data may not be complete. We recommend contacting the local school district to confirm school assignments for this home.
Get a cash offer in 3 minutes
Find out how much your home could sell for in as little as 3 minutes with a no-obligation cash offer.
Estimated market value
$449,400
Get a cash offer in 3 minutes
Find out how much your home could sell for in as little as 3 minutes with a no-obligation cash offer.
Estimated market value
$449,400
- Florida
- Seminole County
- Lake Mary
- 32746
- Fountain Parke
- 4713 MESSINA DRIVE
Nearby cities
Nearby neighborhoods
Nearby zip codes
Other Lake Mary Topics
