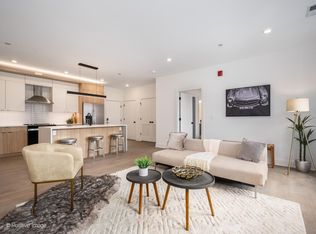
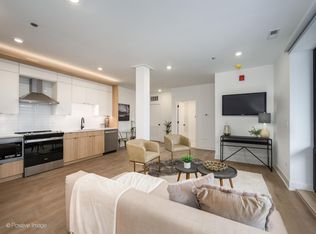
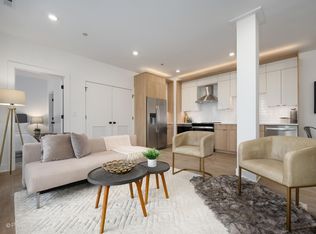
Live directly across from Chase Park at The Anderson, a boutique 36-unit new construction building in the heart of Andersonville. Positioned along a quieter stretch of Clark Street, this location offers something rare open park views, more natural light, more green space, and less density, creating a true residential feel while still being steps from neighborhood dining, nightlife, groceries, and transit. This 619 square foot spacious 1 bedroom / 1 bathroom residence was designed with modern layouts, high-end finishes, and everyday functionality in mind. Inside Your Apartment Open layout with abundant natural light Designer kitchen with quartz countertop & stainless steel appliances Spacious primary suite with private bath In-unit washer/dryer Spa-inspired bathroom with contemporary finishes Central heat & A/C Private balcony Building Perks Expansive rooftop deck with fully unobstructed 360 panoramic city views Directly across from Chase Park green space, tennis courts, playground, and walking paths just steps away Open park frontage allowing for more light and unobstructed views On-site heated garage parking $250/month Secure entry with video intercom system Package receiving area Bicycle storage Pet friendly dogs & cats welcome Smoke-free property Professional management & responsive maintenance Neighborhood Highlights 3-block walk to the Ravenswood station (Metra Union Pacific North Line) Short walk to the Damen station or Wilson station CTA stops Groceries at Mariano's Coffee at Elevate Coffee Uptown Brunch and cafe favorite Tiztal Cafe Dinner at Piacere Mio Uptown Cocktails and Caribbean flair at Marina's Bistro and Rum Bar Classic Chicago dive bar vibes at Carol's Pub Late nights at Tiffany's On Broadway Fees & Leasing Details Rent: $2,300 619 square feet One-time nonrefundable move-in fee: $500 + $200 per leaseholder (No security deposit) $75 application fee per applicant Utility package: $50/month for water, sewer, trash & recycling Building internet required: $75/month Pet fees apply Monthly pet rent applies Please note: Photos shown are of one representative unit within the building and are used to showcase overall finishes and design. Layouts, views, square footage, and specific features may vary by unit. The Anderson offers a rare combination park-front living, skyline rooftop views, heated garage parking, fitness convenience, and boutique new construction finishes in one of Chicago's most desirable neighborhoods. Now leasing schedule your tour today and experience elevated living across from Chase Park. Exclusive marketing and leasing by Root Property Group. Bike Storage Dogs And Cat Allowed On Site Garage Parking Professionally Managed
This property is not currently displayed as for sale or rent on Zillow. This may be different from what's on other websites or public sources.