Skip main navigation
Contingent
  • $575,000

    4713 N Dover St #3N, Chicago, IL 60640

    2beds
    1,500sqft
    : 
    Loading
    Get pre-qualified
    Condominium, Single Family Residence
    Built in 1909
    -- sqft lot
    $-- Zestimate®
    $383/sqft
    $435/mo HOA

    What's special

    Sun-filled penthouseVintage characterPremium electrolux laundry towerBeautifully updated kitchenQuartz countertopsRefinished hardwood floorsStainless steel appliances
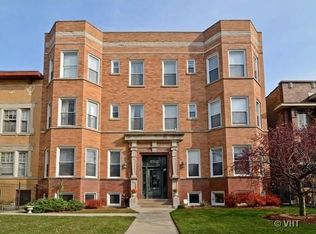
    MULTIPLE OFFERS RECEIVED; BEST & FINAL DUE TUESDAY, JUNE 23 AT 5:00 PM.Tucked away on a quiet one-way street in historic Sheridan Park, this sun-filled penthouse combines vintage character, thoughtful updates, and exceptional functionality in one of Chicago's most vibrant North Side neighborhoods. The spacious 2-bedroom home features an open living, dining, and kitchen layout filled with natural light, refinished hardwood floors, and a wood-burning fireplace with gas starter. The beautifully updated kitchen offers quartz countertops, soft-close cabinetry, stainless steel appliances, a GE refrigerator installed in 2024, and generous space for cooking, gathering, and entertaining. Just off the main living area, a versatile flex space currently serves as a home office, creating a dedicated work-from-home area without sacrificing living space. Complete with a closet and window, the area offers flexibility for a variety of uses and may appeal to buyers interested in creating additional enclosed living space in the future. Storage is exceptional throughout the home. The primary suite features a professionally designed California Closets walk-in closet, while a custom California Closets mudroom cabinet near the rear entrance creates an organized drop zone for coats, shoes, bags, and everyday essentials. A large private storage closet in the basement provides additional space for seasonal items, luggage, sports equipment, and more. Thoughtful improvements throughout the home include updated quartz countertops, custom storage solutions, a premium Electrolux laundry tower installed in 2024, and numerous upgrades that make the home truly move-in ready. Step outside to a private deck with ample room for grilling, dining, gardening, and entertaining. The deck overlooks the fenced backyard and parking area, creating a rare indoor-outdoor lifestyle in the city. Parking is a standout feature, with two deeded spaces included: one garage space and one gated exterior parking space. Located just minutes from Andersonville, Ravenswood, and Lincoln Square, you'll enjoy easy access to neighborhood restaurants, coffee shops, parks, shopping, public transportation, and the lakefront while coming home to a quiet residential block. Offering the rare combination of top-floor living, exceptional storage, dedicated work-from-home space, private outdoor living, and two deeded parking spaces, this home is designed to make city living easier.
    25 days
    |
    834
    |
    53
    |

    Likely to sell faster than

    Zillow last checked:

    Listing updated:

    Listed by:

    Katie Bak, ABR,CRS,e-PRO,MRP,SFR (847)847-4200,

    Gates and Gables Realty

    Source: MRED as distributed by MLS GRID,MLS#: 12680041MLS Logo

      Facts & features

      Interior

      Bedrooms & bathrooms
      • Bedrooms: 2
      • Bathrooms: 2
      • Full bathrooms: 2
      Rooms
      • Room types: No additional rooms
      Primary bedroom
      • Features: Bathroom (Full)
      • Level: Main
      • Area: 130 Square Feet
      • Dimensions: 10X13
      Bedroom 2
      • Level: Main
      • Area: 99 Square Feet
      • Dimensions: 11X9
      Kitchen
      • Level: Main
      • Area: 176 Square Feet
      • Dimensions: 11X16
      Living room
      • Level: Main
      • Area: 276 Square Feet
      • Dimensions: 23X12
      Heating
      • Electric
      Cooling
      • Central Air
      Features
      • Basement: Unfinished,Full
      Interior area
      • Total structure area: 0
      • Total interior livable area: 1,500 sqft

      Property

      Parking
      • Total spaces: 2
      • Parking features: Garage Door Opener, Yes, Garage Owned, Detached, Garage
      • Garage spaces: 1
      • Has uncovered spaces: Yes
      Accessibility
      • Accessibility features: No Disability Access
      Details
      • Parcel number: 14171020281002
      • Special conditions: None

      Construction

      Type & style
      • Home type: Condo
      • Property subtype: Condominium, Single Family Residence
      Materials
      • Brick
      Condition
      • New construction: No
      • Year built: 1909

      Utilities & green energy

      • Sewer: Public Sewer
      • Water: Public

      Community & HOA

      HOA
      • Has HOA: Yes
      • Services included: Water, Parking, Taxes, Exterior Maintenance, Lawn Care
      • HOA fee: $435 monthly
      Location
      • Region: Chicago

      Financial & listing details

      • Price per square foot: $383/sqft
      • Tax assessed value: $434,810
      • Annual tax amount: $8,735
      • Date on market: 6/16/2026
      • Ownership: Condo

        Estimated market value

        Not available

        Estimated sales range

        Not available

        Not available

        Price history

        DateEventPrice
        6/24/2026Contingent$575,000$383/sqft
        Source: MRED as distributed by MLS GRID #12680041 Report a problem
        6/16/2026Listed for sale$575,000+16.2%$383/sqft
        Source: MRED as distributed by MLS GRID #12680041 Report a problem
        8/31/2023Sold$495,000+16.5%$330/sqft
        Source: MRED as distributed by MLS GRID #11817933 Report a problem
        8/10/2023Pending sale$425,000$283/sqft
        Source: MRED as distributed by MLS GRID #11817933 Report a problem
        7/7/2023Contingent$425,000$283/sqft
        Source: MRED as distributed by MLS GRID #11817933 Report a problem
        6/27/2023Listed for sale$425,000+17.2%$283/sqft
        Source: MRED as distributed by MLS GRID #11817933 Report a problem
        4/29/2020Sold$362,500-3.3%$242/sqft
        Source: MRED as distributed by MLS GRID #10642464 Report a problem
        3/24/2020Pending sale$375,000$250/sqft
        Source: @properties #10642464 Report a problem
        2/20/2020Listed for sale$375,000+29.8%$250/sqft
        Source: @properties #10642464 Report a problem
        6/15/2012Sold$289,000+68.5%$193/sqft
        Source: Baird & Warnerc #08010786_60640_3N Report a problem
        3/6/1997Sold$171,500$114/sqft
        Source: Public Record Report a problem

        Public tax history

        YearProperty taxesTax assessment
        2024-- $43,481 +49.9%
        2023$5,419 +3%$28,999
        2022$5,261 +1.9%$28,999
        2021$5,162 -8.1%$28,999 +15%
        2020$5,616 +0.5%$25,208 -9.3%
        2019$5,586 +1.7%$27,805
        2018$5,492 -9.2%$27,805 -1.1%
        2017$6,051 +7.5%$28,109
        2016$5,630 +9.3%$28,109
        2015$5,151 -10.3%$28,109 -9.2%
        2014$5,743 +2%$30,955
        2013$5,630 +10.2%$30,955
        2012$5,107 -1%$30,955 -8.5%
        2011$5,157 -1%$33,843
        2010$5,211 -1.3%$33,843
        2009$5,277 +13.8%$33,843 +4.7%
        2008$4,638 +39.4%$32,329
        2007$3,326 -28.3%$32,329
        2006$4,641 -0.4%$32,329 +13.4%
        2005$4,660 +1%$28,518
        2004$4,613 +2.2%$28,518
        2003$4,513 +19.3%$28,518 +35.4%
        2002$3,783 +3.8%$21,057
        2001$3,646 +21%$21,057
        2000$3,014 -0.7%$21,057 +34.2%
        1999$3,035 $15,690
        Find assessor info on the county website

        Monthly payment

        Est. payment

        Payment breakdown

        Explore the cost of this home by adjusting the details. Changes won't be saved.
        All calculations are estimates and provided by Zillow, Inc. for informational purposes only. Actual amounts may vary.
        HOA fees may include property taxes on listings classified as Co-Ops. Contact the listing agent and/or owner for fee details.
        Mortgage interest rates are dependent on a number of factors, including credit score, down payment, and repayment length. Interest rate data provided by Zillow Group Marketplace, Inc. as of 1/1/1970 from various mortgage lenders with which we have lead or other similar arrangements; the Estimated Payment is an average of those rates.
        See how much you could borrow to make a competitive offer.

        Climate risks

        Neighborhood: Uptown

        Getting around

        93 / 100
        Walker's Paradise
        82 / 100
        Excellent Transit
        93 / 100
        Biker's Paradise

        Nearby schools

        GreatSchools rating
        Schools provided by the listing agent
        • District: 299

        Source: MRED as distributed by MLS GRID. This data may not be complete. We recommend contacting the local school district to confirm school assignments for this home.

        A local agent can set up tours, give advice and negotiate with sellers.

        Browse local experts

        Similar homes