Skip main navigation
Off market
  • $558,700

    4713 N Wildflowers Way, Castle Rock, CO 80109

    4beds
    1,986sqft
    Single Family Residence
    Built in ----
    -- sqft lot
    $558,700 Zestimate®
    $281/sqft
    $2,989 Estimated rent

    Home value

    $558,700

    $531,000 - $587,000

    $2,989/mo

    Zestimate® history
    Loading
    Loading...

    Owner options

    List your home for rent

    $2,989/mo

    Rent Zestimate®

    Find your next renter with Zillow Rental Manager. Plus, with online applications, you can quickly screen prospective tenants – for free.

    Learn more

    $2,989/mo

    Rent Zestimate®

    Refinance and save

    $3,344/mo

    Est. payment

    Refinancing to a lower rate could help reduce your monthly payments and save thousands over the life of the loan.

    See today's rates

    $3,344/mo

    Est. payment

    Explore your selling options

    Work with a Zillow partner agent

    Leverage their expertise and Zillow's premium Showcase listings to get your home seen by more buyers.

    Get started

    List with your own agent

    Get your home in front of millions of buyers by listing it on Zillow.

    Learn how to do it

    Sell it yourself

    Take full control of how buyers see your home on Zillow by listing For Sale by Owner (FSBO).

    List your home

    What's special

    Large vaulted primary suiteWalk-in closetOpen layoutBright and airy atmosphereFresh carpet

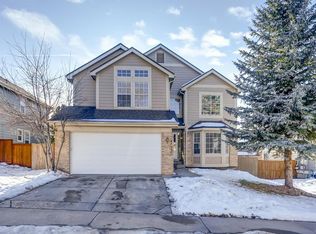
    Welcome home to this beautifully updated 4 bedroom, 3 bath home with a 2 car garage in The Meadows, where space, comfort, and modern updates come together. Step inside to find brand-new luxury vinyl plank flooring, fresh carpet, and new paint throughout, including the cabinets, giving the home a clean, contemporary feel. The open layout features vaulted ceilings in the living room and bedrooms, creating a bright and airy atmosphere. The spacious family room flows seamlessly into the kitchen, making it perfect for everyday living or entertaining. Granite and tile finishes are found throughout the home for a timeless, upscale touch. Upstairs, the large vaulted primary suite offers a peaceful retreat with a walk-in closet and a 5-piece ensuite bathroom. The 3 additional bedrooms and a full bathroom complete the upper level. With 1,986 square feet above grade plus an additional 563 square feet in the unfinished basement, there's plenty of room for storage, a home gym, or future flex space. A brand-new 96% high-efficiency furnace adds comfort and energy efficiency. Lease Terms: Rent: $2,895/month Minimum 1-year lease (longer term preferred) Security deposit: $2,800 No pets. No smoking. Tenant pays all utilities: Gas (Black Hills), Electric (CORE), Water/Sewer (Town of Castle Rock) Owner pays HOA and trash service (Waste Management) Owner pays for Lawn and Tree care(Fertilization) but not the mowing of the yard Owner pays for and changes the Air Filters for the HVAC @ QUARTER Owner takes care of the lawn sprinklers systems by winterizing in the fall and turning on the water in the springtime Lease for $2,895.00 with a minimum of one year lease and a longer term is more desirable. No pets and No smokers please. Security deposit of $2,800.00 Tenant pays for all the utilities. Gas, Electricity and Water/Sewer Water and Sewer- Town of Castle Rock Gas: Black Hills Electric : Core Owner pays: HOA and trash service (Waste Management) pays for Lawn and Tree care(Fertilization) but not the mowing of the yard pays for, and changes the Air Filters for the HVAC @ QUARTER

    This property is not currently displayed as for sale or rent on Zillow. This may be different from what's on other websites or public sources.
    Zillow last checked:

    Listing updated:

    Source: Zillow Rentals

    Facts & features

    Interior

    Bedrooms & bathrooms
    • Bedrooms: 4
    • Bathrooms: 3
    • Full bathrooms: 2
    • 1/2 bathrooms: 1
    Heating
    • Forced Air
    Cooling
    • Central Air
    Appliances
    • Included: Dishwasher, Oven, Refrigerator, WD Hookup
    • Laundry: Hookups
    Features
    • WD Hookup, Walk In Closet
    • Flooring: Carpet, Tile
    Interior area
    • Total interior livable area: 1,986 sqft

    Property

    Parking
    • Parking features: Attached
    • Has attached garage: Yes
    • Details: Contact manager
    Features
    • Exterior features: Community Center, Electricity not included in rent, Garbage included in rent, Gas not included in rent, Heating system: Forced Air, Landscaping included in rent, No Utilities included in rent, Sewage not included in rent, Walk In Closet, Water not included in rent
    • Has private pool: Yes
    • Pool features: Pool
    Details
    • Parcel number: 235128305016

    Construction

    Type & style
    • Home type: SingleFamily
    • Property subtype: Single Family Residence

    Utilities & green energy

    • Utilities for property: Garbage

    Community & HOA

    Community
    • Deposit fee: $2,800
    HOA
    • Amenities included: Pool
    Location
    • Region: Castle Rock

    Financial & listing details

    • Price per square foot: $281/sqft
    • Tax assessed value: $544,018
    • Annual tax amount: $3,748
    • Date on market: 1/30/2026
    • Date available: 02/17/2026
    • Lease term: 1 Year

    Price history

    DateEventPrice
    2/22/2026Listing removed$2,895$1/sqft
    Source: Zillow Rentals Report a problem
    2/17/2026Price change$2,895-1.2%$1/sqft
    Source: Zillow Rentals Report a problem
    2/9/2026Price change$2,930-1.7%$1/sqft
    Source: Zillow Rentals Report a problem
    2/2/2026Price change$2,980-1.7%$2/sqft
    Source: Zillow Rentals Report a problem
    1/30/2026Listed for rent$3,030+42.6%$2/sqft
    Source: Zillow Rentals Report a problem
    3/24/2021Listing removed--
    Source: Owner Report a problem
    3/23/2018Listing removed$2,125$1/sqft
    Source: Owner Report a problem
    3/12/2018Price change$2,125-1.2%$1/sqft
    Source: Owner Report a problem
    2/23/2018Listed for rent$2,150$1/sqft
    Source: Owner Report a problem
    9/26/2007Sold$260,000-1.8%$131/sqft
    Source: Public Record Report a problem
    6/19/2007Price change$264,900-1.2%$133/sqft
    Source: Owner Report a problem
    4/10/2007Listed for sale$268,000+73%$135/sqft
    Source: Owner Report a problem
    9/12/1994Sold$154,900$78/sqft
    Source: Public Record Report a problem

    Public tax history

    YearProperty taxesTax assessment
    2025$3,748 -0.9%$34,000 -14.2%
    2024$3,783 +35.8%$39,620 -0.9%
    2023$2,785 -3.7%$40,000 +46%
    2022$2,892 $27,400 -2.8%
    2021-- $28,190 +7.6%
    2020$2,703 +8.5%$26,210
    2019$2,490 $26,210 +10.7%
    2018$2,490 +6%$23,670
    2017$2,350 +116.6%$23,670 +10.2%
    2016$1,085 -50.9%$21,480
    2015$2,210 +19.4%$21,480 +26.4%
    2014$1,851 $16,990
    2013-- $16,990 +1%
    2012-- $16,820
    2011-- $16,820 -13.5%
    2010-- $19,440 -7.9%
    2009$1,137 $21,100
    2008-- $21,100 +8.8%
    2007-- $19,390
    2006$2,085 +8%$19,390 +8.3%
    2004$1,930 -4.5%$17,900 -6.8%
    2003$2,021 $19,200 +6.4%
    2002-- $18,040 +15.7%
    2001$1,599 -7.3%$15,590 0%
    2000$1,726 $15,594
    Find assessor info on the county website

    Neighborhood: The Meadows

    Nearby schools

    GreatSchools rating
    Get a cash offer in 3 minutes
    Find out how much your home could sell for in as little as 3 minutes with a no-obligation cash offer.
    Estimated market value
    $558,700
    Get a cash offer in 3 minutes
    Find out how much your home could sell for in as little as 3 minutes with a no-obligation cash offer.
    Estimated market value
    $558,700