This house is priced to sell! Welcome to this spacious reverse 1.5-story home in the sought-after Monticello subdivision near Blue Springs Lake. Built in 2019, this 4-bedroom, 3-bath home offers over 3,000 square feet of well-designed living space.
The main level features an open-concept layout with vaulted ceilings and a cozy fireplace in the great room, seamlessly connecting to a generous kitchen with brand-new stainless steel appliances. A covered deck just off the dining area extends your living space outdoors. Since it faces east, the deck stays cool in the evenings and offers elevated views over the neighborhood—perfect for watching fireworks on the 4th of July.
The main floor also includes the primary suite, a second bedroom, a dedicated office, and laundry room—ideal for easy, main-level living.
Downstairs, the walkout basement includes two more bedrooms, a full bath, a large family room, a kitchenette with a fridge, and access to a covered patio area beneath the deck—great for guests or entertaining year-round.
Additional highlights include a 3-car garage, a new 6-foot powder-coated steel fence, and a Wi-Fi enabled sprinkler system added in 2021. HOA amenities include a neighborhood pool, walking trails, trash, and recycling.
Just minutes away, Blue Springs Lake offers 720 acres of water recreation including boating, tubing, fishing, and a sandy beach—making it an easy escape for weekend fun.
This one has space, comfort, and convenience—all in a great location.
Schedule your private tour today and see why this could be the perfect place to call home.
Sold
Price Unknown
4713 NE Saratoga Ct, Lees Summit, MO 64064
4beds
3,056sqft
Single Family Residence
Built in 2019
10,722 Square Feet Lot
$573,000 Zestimate®
$--/sqft
$3,342 Estimated rent
Home value
$573,000
$510,000 - $642,000
$3,342/mo
Zestimate® history
Owner options
List your home for rent
$3,342/mo
Rent Zestimate®
Find your next renter with Zillow Rental Manager. Plus, with online applications, you can quickly screen prospective tenants – for free.
$3,342/mo
Rent Zestimate®
Refinance and save
$1,251/mo
Est. payment
Refinancing to a lower rate could help reduce your monthly payments and save thousands over the life of the loan.
$1,251/mo
Est. payment
Explore your selling options
Work with a Zillow partner agent
Leverage their expertise and Zillow's premium Showcase listings to get your home seen by more buyers.
Get startedList with your own agent
Get your home in front of millions of buyers by listing it on Zillow.
Learn how to do itSell it yourself
Take full control of how buyers see your home on Zillow by listing For Sale by Owner (FSBO).
List your homeWhat's special
Cozy fireplaceCovered patio areaCovered deckLaundry roomGenerous kitchenPrimary suiteBrand-new stainless steel appliances
Zillow last checked:
Listing updated:
Listed by:
Lisa Hoeppner 816-694-5875,
Compass Realty Group
Bought with:
Lisa Hoeppner, 1938610
Compass Realty Group
Source: Heartland MLS as distributed by MLS GRID,MLS#: 2549224
Facts & features
Interior
Bedrooms & bathrooms
- Bedrooms: 4
- Bathrooms: 3
- Full bathrooms: 3
Heating
- Natural Gas
Cooling
- Electric
Appliances
- Included: Cooktop, Dishwasher, Disposal, Refrigerator
- Laundry: Off The Kitchen
Features
- Smart Thermostat
- Flooring: Carpet, Wood
- Basement: Basement BR
- Number of fireplaces: 1
Interior area
- Total structure area: 3,056
- Total interior livable area: 3,056 sqft
- Finished area above ground: 1,640
- Finished area below ground: 1,416
Property
Parking
- Total spaces: 3
- Parking features: Attached
- Attached garage spaces: 3
Features
- Patio & porch: Covered
- Fencing: Metal
Lot
- Size: 10,722 Square Feet
Details
- Parcel number: 43130063800000000
Construction
Type & style
- Home type: SingleFamily
- Property subtype: Single Family Residence
Materials
- Frame
- Roof: Other
Condition
- Year built: 2019
Utilities & green energy
- Water: City/Public - Verify
Community & HOA
Community
- Subdivision: Monticello
HOA
- Has HOA: Yes
- Amenities included: Pool, Trail(s)
- Services included: Curbside Recycle, Trash
- HOA fee: $1,251 annually
- HOA name: Monticello
Location
- Region: Lees Summit
Financial & listing details
- Tax assessed value: $533,600
- Annual tax amount: $6,751
- Date on market: 5/15/2025
- Listing terms: Cash,Conventional,FHA,VA Loan
- Ownership: Private
Price history
| Date | Event | Price |
|---|---|---|
| 7/11/2025 | Sold | -- |
Source:  Heartland MLS as distributed by MLS GRID #2549224 Report a problem Heartland MLS as distributed by MLS GRID #2549224 Report a problem | ||
| 6/11/2025 | Contingent | $579,999$190/sqft |
Source: Heartland MLS as distributed by MLS GRID #2549224 Report a problem | ||
| 6/5/2025 | Price change | $579,999-3.3%$190/sqft |
Source: Heartland MLS as distributed by MLS GRID #2549224 Report a problem | ||
| 5/29/2025 | Price change | $599,999-2.4%$196/sqft |
Source: Heartland MLS as distributed by MLS GRID #2549224 Report a problem | ||
| 5/22/2025 | Price change | $614,999-2.4%$201/sqft |
Source: Heartland MLS as distributed by MLS GRID #2549224 Report a problem | ||
| 5/15/2025 | Listed for sale | $629,999$206/sqft |
Source: Heartland MLS as distributed by MLS GRID #2549224 Report a problem | ||
| 4/23/2020 | Sold | -- |
Source: Heartland MLS as distributed by MLS GRID #45001_2198774 Report a problem | ||
Public tax history
| Year | Property taxes | Tax assessment |
|---|---|---|
| 2025 | $7,807 +15.6% | $101,384 +15% |
| 2024 | $6,751 +1.8% | $88,160 |
| 2023 | $6,630 -1.7% | $88,160 +11% |
| 2022 | $6,745 +0.1% | $79,420 |
| 2021 | $6,738 +55% | $79,420 +56.8% |
| 2020 | $4,346 +3550% | $50,665 +265.8% |
| 2019 | $119 | $13,851 |
Find assessor info on the county website
Neighborhood: 64064
Nearby homes
- $617,2004 bd3 ba2.8k sqft4709 NE Saratoga Ct, Lees Summit, MO 64064Off Market
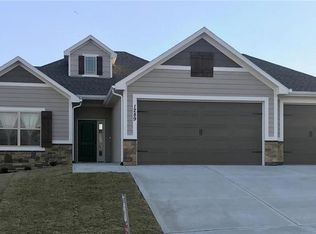
- $618,2004 bd4 ba2.5k sqft4717 NE Saratoga Ct, Lees Summit, MO 64064Off Market

- $2295 bd4 ba3.2k sqft4716 NE Pocono Cir, Lees Summit, MO 64064Off Market
- $799,7005 bd4 ba3.1k sqft4716 NE Pocono Cir, Lees Summit, MO 64064Off Market
- $828,7005 bd6 ba4.6k sqft4716 Ne Pocono, Lees Summit, MO 64064Off Market
- $590,7004 bd3 ba2.6k sqft4705 NE Saratoga Ct, Lees Summit, MO 64064Off Market
- $645,3004 bd3 ba2.8k sqft4721 NE Saratoga Ct, Lees Summit, MO 64064Off Market
- $485,0003 bd2 ba1.8k sqft4708 NE Saratoga Ct, Lees Summit, MO 64064Off Market
Nearby schools
GreatSchools rating
- 8/10Voy Spears Jr. Elementary SchoolGrades: K-5Distance: 1.8 mi
- 7/10Delta Woods Middle SchoolGrades: 6-8Distance: 0.6 mi
- 8/10Blue Springs South High SchoolGrades: 9-12Distance: 5.2 mi
Schools provided by the listing agent
- Elementary: Voy Spears
- Middle: Delta Woods
- High: Blue Springs South
Source: Heartland MLS as distributed by MLS GRID. This data may not be complete. We recommend contacting the local school district to confirm school assignments for this home.
Get a cash offer in 3 minutes
Find out how much your home could sell for in as little as 3 minutes with a no-obligation cash offer.
Estimated market value
$573,000
Get a cash offer in 3 minutes
Find out how much your home could sell for in as little as 3 minutes with a no-obligation cash offer.
Estimated market value
$573,000
- Missouri
- Jackson County
- Lees Summit
- 64064
- 4713 NE Saratoga Ct
Nearby cities
Nearby zip codes
Other Lees Summit Topics
