Skip main navigation
Sold for $1,998,000
  • Listed by: Vista Sotheby’s International Realty • Cari Corbalis • Contact: 310-704-4014
    Bought with: Vista Sotheby's International Realty
    $1,998,000

    4713 Paseo De Las Tortugas, Torrance, CA 90505

    3beds
    2,330sqft
    Single Family Residence
    Built in 1956
    7,941 Square Feet Lot
    $1,982,700 Zestimate®
    $858/sqft
    $6,045 Estimated rent

    Home value

    $1,982,700

    $1.78M - $2.20M

    $6,045/mo

    Zestimate® history
    Loading
    Loading...

    Owner options

    List your home for rent

    $6,045/mo

    Rent Zestimate®

    Find your next renter with Zillow Rental Manager. Plus, with online applications, you can quickly screen prospective tenants – for free.

    Learn more

    $6,045/mo

    Rent Zestimate®

    Refinance and save

    $12,713/mo

    Est. payment

    Refinancing to a lower rate could help reduce your monthly payments and save thousands over the life of the loan.

    See today's rates

    $12,713/mo

    Est. payment

    Explore your selling options

    Work with a Zillow partner agent

    Leverage their expertise and Zillow's premium Showcase listings to get your home seen by more buyers.

    Get started

    List with your own agent

    Get your home in front of millions of buyers by listing it on Zillow.

    Learn how to do it

    Sell it yourself

    Take full control of how buyers see your home on Zillow by listing For Sale by Owner (FSBO).

    List your home

    What's special

    Charming brick fireplaceRoomy garageOpen-concept kitchenBuilt-in bookcasesBrand-new carpetingNew paintRich wood flooring
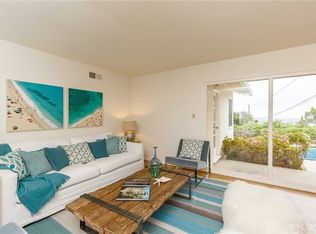
    Welcome to this beautifully appointed home in the heart of the desirable Hollywood Riviera. Nestled on an elevated street and designed to take full advantage of its position, this residence showcases sweeping city light views that stretch out before you—visible from nearly every main living space. A sprawling deck runs along the back of the home, creating an ideal setting for both entertaining and relaxing, complete with built-in dining seating and a spa for soaking under the stars. A nook perfect for a BBQ, space for an additional outdoor seating area and easy access to the main rooms of the house make this a true indoor/outdoor living experience. Step inside to soaring vaulted ceilings, new paint and brand-new carpeting that blend seamlessly with rich wood flooring and built-in wood cabinetry throughout. The living room is an inviting space with beamed ceilings, oversized picture windows, recessed lighting and built-in bookcases that frame the city views. A formal dining area with custom shutters connects effortlessly to the open-concept kitchen, which features crisp white cabinetry, skylight, granite countertops, Thermador double oven and 5-burner cooktop and abundant workspace. The step-down family room is a cozy retreat with a charming brick fireplace, French doors that open to the backyard and a large granite-topped entertaining bar with sink and drink fridge. Three spacious bedrooms are light-filled and enhanced with custom built-ins and generous closet space. The home offers well-appointed bathrooms—one with a tub/shower combo and one with a stone walk-in shower—both with skylights and stone counters. Additional highlights include apple, peach, orange, lemon and tangerine trees, a separate laundry area, a bonus space off the garage ideal for a home office or dark room and a roomy garage with plenty of storage. Thoughtful details, exceptional light and incredible views make this home a rare find on one of the Riviera’s most sought-after streets.

    Zillow last checked:

    Listing updated:

    Listed by:

    Cari Corbalis DRE #00850678 310-704-4014,

    Vista Sotheby’s International Realty,

    Forrest Graham DRE #02066801,

    Vista Sotheby's International Realty

    Bought with:

    Sandra Spallino, DRE #01059510

    Vista Sotheby's International Realty

    Source: CRMLS,MLS#: SB25049489MLS LogoOriginating MLS: California Regional MLS

    Facts & features

    Interior

    Bedrooms & bathrooms
    • Bedrooms: 3
    • Bathrooms: 3
    • Full bathrooms: 1
    • 3/4 bathrooms: 1
    • 1/2 bathrooms: 1
    • Main level bathrooms: 3
    • Main level bedrooms: 3
    Rooms
    • Room types: Bedroom, Family Room, Kitchen, Laundry, Living Room, Primary Bedroom, Dining Room
    Primary bedroom
    • Features: Main Level Primary
    Bedroom
    • Features: Bedroom on Main Level
    Bathroom
    • Features: Separate Shower, Tub Shower
    Family room
    • Features: Separate Family Room
    Heating
    • Forced Air
    Cooling
    • Central Air
    Appliances
    • Included: Double Oven, Dishwasher, Refrigerator
    • Laundry: Inside, Laundry Room
    Features
    • Beamed Ceilings, Built-in Features, Separate/Formal Dining Room, Eat-in Kitchen, High Ceilings, Recessed Lighting, Storage, Bedroom on Main Level, Main Level Primary
    • Flooring: Carpet, Wood
    • Has fireplace: Yes
    • Fireplace features: Family Room
    • Common walls with other units/homes: No Common Walls
    Interior area
    • Total interior livable area: 2,330 sqft

    Property

    Parking
    • Total spaces: 2
    • Parking features: Direct Access, Driveway, Garage
    • Attached garage spaces: 2
    Features
    • Levels: One
    • Stories: 1
    • Entry location: Front door
    • Patio & porch: Deck
    • Pool features: None
    • Has spa: Yes
    • Spa features: Above Ground, Heated
    • Has view: Yes
    • View description: City Lights, Mountain(s)
    Lot
    • Size: 7,941 Square Feet
    • Features: Front Yard, Landscaped, Street Level
    Details
    • Parcel number: 7532011009
    • Special conditions: Standard

    Construction

    Type & style
    • Home type: SingleFamily
    • Property subtype: Single Family Residence
    Condition
    • New construction: No
    • Year built: 1956

    Utilities & green energy

    • Sewer: Public Sewer
    • Water: Public

    Community & HOA

    Community
    • Features: Biking, Curbs, Sidewalks
    Location
    • Region: Torrance

    Financial & listing details

    • Price per square foot: $858/sqft
    • Tax assessed value: $2,037,960
    • Date on market: 5/1/2025
    • Cumulative days on market: 15 days
    • Listing terms: Cash to New Loan

    Price history

    DateEventPrice
    6/17/2025Sold$1,998,000$858/sqft
    Source: CRMLS #SB25049489 Report a problem
    5/19/2025Pending sale$1,998,000$858/sqft
    Source: CRMLS #SB25049489 Report a problem
    5/14/2025Price change$1,998,000-9.2%$858/sqft
    Source: CRMLS #SB25049489 Report a problem
    5/1/2025Listed for sale$2,200,000$944/sqft
    Source: CRMLS #SB25049489 Report a problem

    Public tax history

    YearProperty taxesTax assessment
    2026-- $2,037,960 +108.4%
    2025$11,287 +1.9%$977,767 +2%
    2024$11,082 +1.9%$958,596 +2%
    2023$10,877 +1.4%$939,801 +2%
    2022$10,731 +1.9%$921,375 +2%
    2021$10,535 +1.5%$903,310 +1%
    2020$10,376 $894,048 +2%
    2019$10,376 +4.9%$876,518 +2%
    2018$9,888 $859,333 +2%
    2017$9,888 +2.2%$842,484 +2%
    2016$9,675 +2.5%$825,966 +1.5%
    2015$9,441 +5%$813,561 +2%
    2014$8,991 $797,626 +2.5%
    2012-- $778,453 +2%
    2011-- $763,190 +0.8%
    2010-- $757,487 -0.2%
    2009-- $759,287 +2%
    2008-- $744,400 +2%
    2007-- $729,805 +2%
    2006-- $715,496
    2005-- $715,496 +4%
    2004-- $687,715 +8%
    2003-- $636,600 +2.2%
    2002-- $623,000 +27.1%
    2000-- $490,000
    Find assessor info on the county website

    Neighborhood: 90505

    Nearby schools

    GreatSchools rating
    Get a cash offer in 3 minutes
    Find out how much your home could sell for in as little as 3 minutes with a no-obligation cash offer.
    Estimated market value
    $1,982,700
    Get a cash offer in 3 minutes
    Find out how much your home could sell for in as little as 3 minutes with a no-obligation cash offer.
    Estimated market value
    $1,982,700