In the heart of Fort Worth’s sought-after Arlington Heights, this Village Homes build blends timeless charm with modern comfort. Built in 2010 and spanning over 2,600 square feet, it offers a light-filled, open layout designed for both everyday living and effortless entertaining. Rich hardwood floors, custom cabinetry, and refined finishes create a warm yet sophisticated atmosphere throughout. The open-concept kitchen, dining, and living spaces flow seamlessly, forming the true heart of the home—perfect for gatherings. The main-level primary suite provides a private retreat, while upstairs offers three additional bedrooms and a flexible second living area to fit your lifestyle. With four bedrooms and 3 and a half baths, the layout balances space, function, and comfort. Thoughtful details—including marble finishes, generous storage, epoxy garage floors and a cedar closet—enhance both beauty and livability. Outside, a spacious yard invites relaxation, play, and entertaining under the Texas sky. Just moments from Camp Bowie and Fort Worth’s best dining, shopping, and cultural attractions, this property offers more than a place to live—it’s a place to feel at home.
Sold
Price Unknown
4713 Pershing Ave, Fort Worth, TX 76107
4beds
2,635sqft
Single Family Residence
Built in 2010
6,272 Square Feet Lot
$845,800 Zestimate®
$--/sqft
$3,233 Estimated rent
Home value
$845,800
$787,000 - $905,000
$3,233/mo
Zestimate® history
Owner options
List your home for rent
$3,233/mo
Rent Zestimate®
Find your next renter with Zillow Rental Manager. Plus, with online applications, you can quickly screen prospective tenants – for free.
$3,233/mo
Rent Zestimate®
Refinance and save
Refinancing to a lower rate could help reduce your monthly payments and save thousands over the life of the loan.
Explore your selling options
Work with a Zillow partner agent
Leverage their expertise and Zillow's premium Showcase listings to get your home seen by more buyers.
Get startedList with your own agent
Get your home in front of millions of buyers by listing it on Zillow.
Learn how to do itSell it yourself
Take full control of how buyers see your home on Zillow by listing For Sale by Owner (FSBO).
List your homeWhat's special
Zillow last checked:
Listing updated:
Listed by:
Shaun Jiou 0686065 469-767-3165,
Briggs Freeman Sotheby's Int'l 214-350-0400
Bought with:
Stefani Hill, 0575140
League Real Estate
Travis Woolf, 0642224
League Real Estate
Source: NTREIS,MLS#: 21240512
Facts & features
Interior
Bedrooms & bathrooms
- Bedrooms: 4
- Bathrooms: 4
- Full bathrooms: 3
- 1/2 bathrooms: 1
Primary bedroom
- Features: Ceiling Fan(s), Dual Sinks, En Suite Bathroom, Walk-In Closet(s)
- Level: First
- Dimensions: 15 x 13
Bedroom
- Features: Ceiling Fan(s)
- Level: Second
- Dimensions: 11 x 12
Bedroom
- Features: Ceiling Fan(s)
- Level: Second
- Dimensions: 11 x 12
Bedroom
- Features: Ceiling Fan(s)
- Level: Second
- Dimensions: 12 x 11
Primary bathroom
- Features: Dual Sinks
- Level: First
- Dimensions: 11 x 10
Breakfast room nook
- Level: First
- Dimensions: 12 x 11
Dining room
- Level: First
- Dimensions: 11 x 12
Kitchen
- Features: Built-in Features, Kitchen Island, Walk-In Pantry
- Level: First
- Dimensions: 11 x 15
Laundry
- Features: Built-in Features
- Level: First
- Dimensions: 8 x 7
Living room
- Features: Fireplace
- Level: First
- Dimensions: 14 x 23
Heating
- Central, Natural Gas
Cooling
- Central Air, Electric
Appliances
- Included: Some Gas Appliances, Dishwasher, Gas Cooktop, Disposal, Plumbed For Gas
- Laundry: Laundry in Utility Room
Features
- Cedar Closet(s), High Speed Internet, Kitchen Island, Open Floorplan, Cable TV, Walk-In Closet(s), Wired for Sound
- Flooring: Carpet, Tile, Wood
- Windows: Shutters, Window Coverings
- Has basement: No
- Number of fireplaces: 1
- Fireplace features: Gas Log, Living Room
Interior area
- Total interior livable area: 2,635 sqft
Property
Parking
- Total spaces: 2
- Parking features: Driveway, Epoxy Flooring, Garage Faces Front, Garage, Garage Door Opener, On Street
- Attached garage spaces: 2
Features
- Levels: Two
- Stories: 2
- Patio & porch: Covered
- Exterior features: Playground, Private Yard, Rain Gutters, Storage
- Pool features: None
- Fencing: Wood
Lot
- Size: 6,272 Square Feet
- Features: Landscaped
Details
- Parcel number: 00482927
Construction
Type & style
- Home type: SingleFamily
- Architectural style: Traditional,Detached
- Property subtype: Single Family Residence
Materials
- Brick
- Foundation: Slab
- Roof: Composition
Condition
- Year built: 2010
Utilities & green energy
- Sewer: Public Sewer
- Water: Public
- Utilities for property: Sewer Available, Water Available, Cable Available
Community & HOA
Community
- Features: Curbs, Sidewalks
- Security: Security System, Carbon Monoxide Detector(s), Smoke Detector(s)
- Subdivision: Chamberlain Arlington Heights 1st
HOA
- Has HOA: No
Location
- Region: Fort Worth
Financial & listing details
- Tax assessed value: $594,000
- Annual tax amount: $10,233
- Date on market: 4/22/2026
- Cumulative days on market: 1 day
- Listing terms: Cash,Conventional
Price history
| Date | Event | Price |
|---|---|---|
| 5/13/2026 | Sold | -- |
Source: NTREIS #21240512 Report a problem | ||
| 4/30/2026 | Pending sale | $850,000$323/sqft |
Source: NTREIS #21240512 Report a problem | ||
| 4/29/2026 | Listing removed | $850,000$323/sqft |
Source: NTREIS #21240512 Report a problem | ||
| 4/24/2026 | Contingent | $850,000$323/sqft |
Source: NTREIS #21240512 Report a problem | ||
| 4/22/2026 | Listed for sale | $850,000+73.8%$323/sqft |
Source: NTREIS #21240512 Report a problem | ||
| 7/29/2016 | Listing removed | $489,000$186/sqft |
Source: Williams Trew - An Ebby Halliday Real Estate Company #13336825 Report a problem | ||
| 6/14/2016 | Pending sale | $489,000$186/sqft |
Source: Williams Trew - An Ebby Halliday Real Estate Company #13336825 Report a problem | ||
| 5/25/2016 | Price change | $489,000-2%$186/sqft |
Source: Williams Trew - An Ebby Halliday Real Estate Company #13336825 Report a problem | ||
| 3/15/2016 | Listed for sale | $499,000$189/sqft |
Source: Williams Trew - An Ebby Halliday Real Estate Company #13336825 Report a problem | ||
Public tax history
| Year | Property taxes | Tax assessment |
|---|---|---|
| 2025 | $10,233 +1.3% | $594,000 -5.4% |
| 2024 | $10,099 +8.1% | $628,095 -4.3% |
| 2023 | $9,345 -11.9% | $656,152 +43.3% |
| 2022 | $10,611 -5% | $458,000 |
| 2021 | $11,170 +1.9% | $458,000 +3.8% |
| 2020 | $10,959 +1.7% | $441,080 -1.9% |
| 2019 | $10,770 +3.2% | $449,415 -3.5% |
| 2018 | $10,441 -10.9% | $465,879 +0.2% |
| 2017 | $11,725 +30.4% | $465,026 +14.3% |
| 2016 | $8,995 +19.6% | $406,993 +13.1% |
| 2015 | $7,518 | $360,000 -8% |
| 2014 | $7,518 | $391,200 +48.7% |
| 2013 | -- | $263,000 |
| 2012 | -- | $263,000 -22.6% |
| 2011 | -- | $339,600 +156.7% |
| 2010 | -- | $132,300 -12.8% |
| 2009 | -- | $151,700 -2.3% |
| 2008 | -- | $155,300 +31.7% |
| 2007 | -- | $117,900 +7.4% |
| 2006 | -- | $109,800 |
| 2005 | -- | $109,800 +41.5% |
| 2004 | -- | $77,600 +15.8% |
| 2003 | -- | $67,000 +0.6% |
| 2002 | -- | $66,600 +4.6% |
| 2001 | -- | $63,700 +28.2% |
| 2000 | -- | $49,700 |
Find assessor info on the county website
Neighborhood: Arlington Heights
Nearby homes
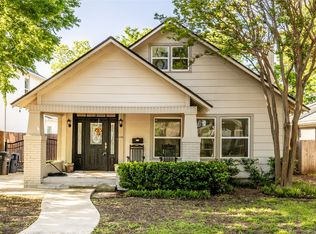
- $544,8003 bd2 ba1.7k sqft4709 Pershing Ave, Fort Worth, TX 76107Off Market
- $--3 bd3 ba1.9k sqft4717 Pershing Ave, Fort Worth, TX 76107Sold
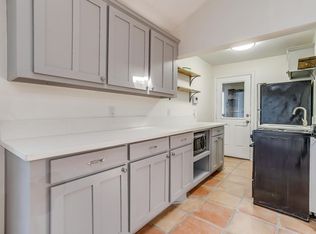
- $451,0001 bd1 ba600 sqft4705 Pershing Ave, Fort Worth, TX 76107Off Market
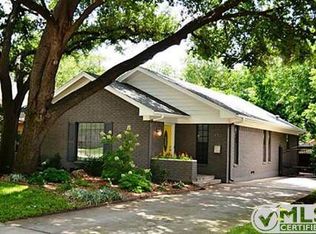
- $477,4003 bd3 ba2k sqft4721 Pershing Ave, Fort Worth, TX 76107Off Market
- $367,4003 bd2 ba1.3k sqft4712 Birchman Ave, Fort Worth, TX 76107Off Market
- $--3 bd2 ba1.5k sqft4708 Birchman Ave, Fort Worth, TX 76107Sold
- $396,6003 bd2 ba1.6k sqft4716 Birchman Ave, Fort Worth, TX 76107Off Market
- $601,3003 bd3 ba2.3k sqft4701 Pershing Ave, Fort Worth, TX 76107Off Market
Nearby schools
GreatSchools rating
- 7/10South Hi Mount Elementary SchoolGrades: PK-5Distance: 0.6 mi
- 5/10Stripling Middle SchoolGrades: 6-8Distance: 0.7 mi
- 3/10Arlington Heights High SchoolGrades: 9-12Distance: 0.4 mi
Schools provided by the listing agent
- Elementary: Southhimou
- Middle: Stripling
- High: Arlington Heights
- District: Fort Worth ISD
Source: NTREIS. This data may not be complete. We recommend contacting the local school district to confirm school assignments for this home.
Get a cash offer in 3 minutes
Find out how much your home could sell for in as little as 3 minutes with a no-obligation cash offer.
Estimated market value
$845,800
Get a cash offer in 3 minutes
Find out how much your home could sell for in as little as 3 minutes with a no-obligation cash offer.
Estimated market value
$845,800
- Texas
- Tarrant County
- Fort Worth
- 76107
- Arlington Heights
- 4713 Pershing Ave
