**PRIDE OF OWNERSHIP EVIDENT IN THIS BRENTWOOD HOME IN SOUGHT AFTER FREDERICKSBURG NEIGHBORHOOD** The best deal on HOA you'll find - for only $70 per month you get a swimming pool, tennis courts, basketball court, and two playgrounds. Also, you don't pay for trash service - it's a service included in your property taxes. Pride of ownership evident in the following recent updates all made in the past few years . . . New Roof! New upstairs HVAC! Solid wood stair treads and landing! Designer-inspired black risers and spindles on the staircase! Renovated primary bathroom tile on floor, walk-in shower, and soaking tub surround! Gas line added to deck for a grill! Low-maintenance metal wrap to exterior fascia! 12' tall custom wood shelving in garage! Second kitchen pantry! Additional storage and shelving added in primary closets! Shiplap walls in large main-level office! Closet added in main-level office! Improved landscaping! Other features you'll love about this home include: hardwood flooring throughout main level, open-concept kitchen and living, private back deck, and cathedral ceiling in upstairs bedroom. This home provides the best of both worlds - proximity to Williamson County Brentwood at Davidson County Brentwood price!
Closed
$742,500
4713 Potomac Ln, Brentwood, TN 37027
4beds
2,504sqft
Single Family Residence, Residential
Built in 1996
7,405 Square Feet Lot
$742,000 Zestimate®
$297/sqft
$3,189 Estimated rent
Home value
$742,000
$705,000 - $779,000
$3,189/mo
Zestimate® history
Owner options
List your home for rent
$3,189/mo
Rent Zestimate®
Find your next renter with Zillow Rental Manager. Plus, with online applications, you can quickly screen prospective tenants – for free.
$3,189/mo
Rent Zestimate®
Refinance and save
$4,445/mo
Est. payment
Refinancing to a lower rate could help reduce your monthly payments and save thousands over the life of the loan.
$4,445/mo
Est. payment
Explore your selling options
Work with a Zillow partner agent
Leverage their expertise and Zillow's premium Showcase listings to get your home seen by more buyers.
Get startedList with your own agent
Get your home in front of millions of buyers by listing it on Zillow.
Learn how to do itSell it yourself
Take full control of how buyers see your home on Zillow by listing For Sale by Owner (FSBO).
List your homeWhat's special
Swimming poolBasketball courtImproved landscapingLow-maintenance metal wrapNew roofTennis courtsNew upstairs hvac
Zillow last checked:
Listing updated:
Listed by:
Daniel Hope 615-336-6686,
Fridrich & Clark Realty
Bought with:
Jessica Joy Tammaro, 340029
eXp Realty
Source: RealTracs MLS as distributed by MLS GRID,MLS#: 3012772
Facts & features
Interior
Bedrooms & bathrooms
- Bedrooms: 4
- Bathrooms: 3
- Full bathrooms: 2
- 1/2 bathrooms: 1
Heating
- Central
Cooling
- Central Air
Appliances
- Included: Oven, Range, Dishwasher, Microwave
Features
- Ceiling Fan(s), Central Vacuum, Entrance Foyer, Extra Closets, High Ceilings, Open Floorplan, Pantry, Redecorated, Walk-In Closet(s)
- Flooring: Carpet, Wood, Tile
- Basement: Crawl Space
- Number of fireplaces: 1
Interior area
- Total structure area: 2,504
- Total interior livable area: 2,504 sqft
- Finished area above ground: 2,504
Property
Parking
- Total spaces: 2
- Parking features: Garage Door Opener, Garage Faces Side
- Garage spaces: 2
Features
- Levels: Two
- Stories: 2
- Patio & porch: Deck
- Pool features: Association
Lot
- Size: 7,405 Square Feet
- Dimensions: 98 x 94
Details
- Parcel number: 171030A10500CO
- Special conditions: Standard
- Other equipment: Air Purifier
Construction
Type & style
- Home type: SingleFamily
- Property subtype: Single Family Residence, Residential
Materials
- Brick
- Roof: Shingle
Condition
- New construction: No
- Year built: 1996
Utilities & green energy
- Sewer: Public Sewer
- Water: Public
- Utilities for property: Water Available, Underground Utilities
Community & HOA
Community
- Subdivision: Fredericksburg
HOA
- Has HOA: Yes
- Amenities included: Playground, Pool, Tennis Court(s), Underground Utilities
- Services included: Maintenance Grounds, Recreation Facilities
- HOA fee: $70 monthly
- Second HOA fee: $500 one time
Location
- Region: Brentwood
Financial & listing details
- Price per square foot: $297/sqft
- Tax assessed value: $674,400
- Annual tax amount: $3,636
- Date on market: 10/15/2025
Price history
| Date | Event | Price |
|---|---|---|
| 11/10/2025 | Sold | $742,500-1%$297/sqft |
Source:  RealTracs MLS as distributed by MLS GRID #3012772 Report a problem RealTracs MLS as distributed by MLS GRID #3012772 Report a problem | ||
| 10/19/2025 | Contingent | $750,000$300/sqft |
Source: RealTracs MLS as distributed by MLS GRID #3012772 Report a problem | ||
| 10/15/2025 | Listed for sale | $750,000+72.6%$300/sqft |
Source: RealTracs MLS as distributed by MLS GRID #3012772 Report a problem | ||
| 10/25/2019 | Sold | $434,500-1%$174/sqft |
Source: RealTracs MLS as distributed by MLS GRID #2085042 Report a problem | ||
| 10/2/2019 | Listed for sale | $439,000$175/sqft |
Source: Nashville Area Homes #2085042 Report a problem | ||
Public tax history
| Year | Property taxes | Tax assessment |
|---|---|---|
| 2025 | $4,744 +30.5% | $168,600 +50.9% |
| 2024 | $3,636 | $111,750 |
| 2023 | $3,636 | $111,750 |
| 2022 | $3,636 -1% | $111,750 |
| 2021 | $3,674 +6.6% | $111,750 +36.9% |
| 2020 | $3,446 +33.8% | $81,650 |
| 2019 | $2,576 | $81,650 |
| 2018 | $2,576 | $81,650 |
| 2017 | $2,576 | $81,650 +17.1% |
| 2016 | $2,576 -18.2% | $69,750 |
| 2015 | $3,150 | $69,750 |
| 2014 | $3,150 | $69,750 |
| 2013 | -- | $69,750 +0.3% |
| 2012 | -- | $69,575 |
| 2011 | -- | $69,575 |
| 2010 | -- | $69,575 |
| 2009 | -- | $69,575 +13.8% |
| 2008 | -- | $61,150 |
| 2007 | -- | $61,150 |
| 2006 | -- | -- |
| 2005 | -- | -- |
| 2004 | -- | -- |
| 2003 | -- | -- |
| 2002 | -- | -- |
| 2001 | -- | -- |
| 2000 | -- | -- |
Find assessor info on the county website
Neighborhood: Southeast
Nearby homes
- $751,9004 bd3 ba3k sqft4709 Potomac Ln, Brentwood, TN 37027Off Market

- $733,5004 bd2 ba3k sqft4717 Potomac Ln, Brentwood, TN 37027Off Market
- $711,5004 bd2 ba3.1k sqft108 Paxton Ct, Brentwood, TN 37027Off Market
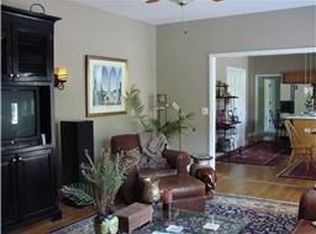
- $817,7004 bd3 ba3.2k sqft104 Paxton Ct, Brentwood, TN 37027Off Market
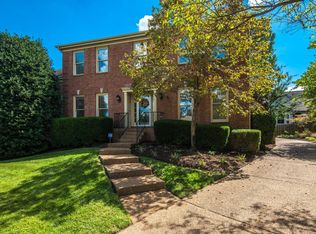
- $751,2004 bd3 ba3k sqft4705 Potomac Ln, Brentwood, TN 37027Off Market
- $651,7004 bd3 ba2.3k sqft4724 Potomac Ln, Brentwood, TN 37027Off Market
- $742,0004 bd3 ba2.9k sqft4720 Potomac Ln, Brentwood, TN 37027Off Market
- $736,1003 bd2 ba2.9k sqft4721 Potomac Ln, Brentwood, TN 37027Off Market
Nearby schools
GreatSchools rating
- 10/10Granbery Elementary SchoolGrades: K-5Distance: 1 mi
- 5/10William Henry Oliver Middle SchoolGrades: 6-8Distance: 3.1 mi
- 4/10John Overton High SchoolGrades: 9-12Distance: 3.1 mi
Schools provided by the listing agent
- Elementary: Granbery Elementary
- Middle: William Henry Oliver Middle
- High: John Overton Comp High School
Source: RealTracs MLS as distributed by MLS GRID. This data may not be complete. We recommend contacting the local school district to confirm school assignments for this home.
Get a cash offer in 3 minutes
Find out how much your home could sell for in as little as 3 minutes with a no-obligation cash offer.
Estimated market value
$742,000
Get a cash offer in 3 minutes
Find out how much your home could sell for in as little as 3 minutes with a no-obligation cash offer.
Estimated market value
$742,000
- Tennessee
- Davidson County
- Nashville
- 37027
- Southeast
- 4713 Potomac Ln
Nearby cities
Nearby neighborhoods
Nearby zip codes
Other Nashville Topics
