Truly one of a kind, special home in prime Uptown location. Enter this historic craftsman raised basement along a garden lined walkway and step foot into a fabulous extra large living and dining room. This incredible room features a full wall of large windows overlooking the lush landscaping plus beautiful glass doors with sidelights inviting you to the charming front porch. Off of this great room you will find the galley kitchen with stainless appliances, bar seating and room for a breakfast table. The kitchen leads seamlessly to a den with a gas fireplace. Beyond the den, the rear of the home has a sunroom perfect for an office or play space. The primary suite sits privately at the front of the home and has an ensuite marble bath with glass shower and double vanity. Two additional bedrooms on the main level share a hall bath. Downstairs the spacious finished basement offers amazing bonus entertaining space with a large living area and full kitchen with island. There is also another bedroom, an office, a large storage room, a laundry room, a full bath with shower & a single car garage on the ground level. Extra driveway parking for multiple cars available as well. The rear has a cozy covered area plus additional low maintenance patio space, perfect for crawfish boils and Mardi Gras gatherings. Or re-envision the patio with gardens, grass or turf! Home also has a tankless hot water heater & security features including alarm and cameras. Dream location - walk to parades, restaurants and shops on Prytania, the St. Charles streetcar, live music gatherings outside the King Pin, or all of the action on Magazine Street!
Closed
Price Unknown
4713 Prytania St, New Orleans, LA 70115
4beds
4,274sqft
Single Family Residence
Built in 1914
4,499 Square Feet Lot
$1,152,100 Zestimate®
$--/sqft
$5,462 Estimated rent
Home value
$1,152,100
$1.09M - $1.21M
$5,462/mo
Zestimate® history
Owner options
List your home for rent
$5,462/mo
Rent Zestimate®
Find your next renter with Zillow Rental Manager. Plus, with online applications, you can quickly screen prospective tenants – for free.
$5,462/mo
Rent Zestimate®
Refinance and save
Refinancing to a lower rate could help reduce your monthly payments and save thousands over the life of the loan.
Explore your selling options
Work with a Zillow partner agent
Leverage their expertise and Zillow's premium Showcase listings to get your home seen by more buyers.
Get startedList with your own agent
Get your home in front of millions of buyers by listing it on Zillow.
Learn how to do itSell it yourself
Take full control of how buyers see your home on Zillow by listing For Sale by Owner (FSBO).
List your homeWhat's special
Historic craftsman raised basementGarden lined walkwayBar seating
Zillow last checked:
Listing updated:
Listed by:
Rachael Kansas 504-220-9941,
REMAX N.O. Properties
Bought with:
Andrew Sheppard
Crane Realtors
Source: GSREIN,MLS#: 2552178
Facts & features
Interior
Bedrooms & bathrooms
- Bedrooms: 4
- Bathrooms: 3
- Full bathrooms: 3
Primary bedroom
- Level: Second
- Dimensions: 16.8 x 13.7
Bedroom
- Level: First
- Dimensions: 12.7 x 11.11
Bedroom
- Level: Second
- Dimensions: 16 x 14
Bedroom
- Level: Second
- Dimensions: 17.3 x 13.7
Breakfast room nook
- Level: First
- Dimensions: 18.11 x 15.6
Breakfast room nook
- Level: Second
- Dimensions: 9.3 x 7.2
Den
- Level: Second
- Dimensions: 16.1 x 18.6
Dining room
- Level: Second
- Dimensions: 8 x 18.11
Great room
- Level: First
- Dimensions: 21.1 x 17.4
Kitchen
- Level: Second
- Dimensions: 9.3 x 11.9
Laundry
- Level: First
- Dimensions: 5.1 x 11
Living room
- Level: Second
- Dimensions: 20.2 x 18.11
Office
- Level: First
- Dimensions: 9.1 x 11.11
Sunroom
- Level: Second
- Dimensions: 7 x 18.6
Heating
- Central
Cooling
- Central Air
Appliances
- Included: Dryer, Dishwasher, Oven, Range, Refrigerator
Features
- Ceiling Fan(s), Stainless Steel Appliances, Cable TV
- Has fireplace: Yes
- Fireplace features: Gas
Interior area
- Total structure area: 5,120
- Total interior livable area: 4,274 sqft
Property
Parking
- Total spaces: 3
- Parking features: Garage, Three or more Spaces
- Has garage: Yes
Features
- Levels: Two
- Stories: 2
- Patio & porch: Concrete, Covered, Porch
- Exterior features: Porch
- Pool features: None
Lot
- Size: 4,499 Square Feet
- Dimensions: 45 x 100
- Features: City Lot, Rectangular Lot
Details
- Parcel number: 614225403
- Special conditions: None
Construction
Type & style
- Home type: SingleFamily
- Property subtype: Single Family Residence
Materials
- Block
- Foundation: Slab
- Roof: Shingle
Condition
- Very Good Condition
- Year built: 1914
Utilities & green energy
- Sewer: Public Sewer
- Water: Public
Community & HOA
HOA
- Has HOA: No
Location
- Region: New Orleans
Financial & listing details
- Tax assessed value: $675,500
- Annual tax amount: $8,012
- Date on market: 4/10/2026
Price history
| Date | Event | Price |
|---|---|---|
| 6/30/2026 | Sold | -- |
Source:  GSREIN #2552178 Report a problem GSREIN #2552178 Report a problem | ||
| 5/13/2026 | Contingent | $1,195,000$280/sqft |
Source: GSREIN #2552178 Report a problem | ||
| 4/10/2026 | Listed for sale | $1,195,000-7.7%$280/sqft |
Source: GSREIN #2552178 Report a problem | ||
| 9/22/2025 | Listing removed | $1,295,000$303/sqft |
Source: Latter and Blum #2492692 Report a problem | ||
| 3/21/2025 | Listed for sale | $1,295,000$303/sqft |
Source: GSREIN #2492692 Report a problem | ||
| 5/16/2005 | Sold | -- |
Source: Public Record Report a problem | ||
Public tax history
| Year | Property taxes | Tax assessment |
|---|---|---|
| 2026 | $8,012 -4.4% | $67,550 -4% |
| 2025 | $8,383 -1.5% | $70,360 |
| 2024 | $8,509 +25.5% | $70,360 +27.9% |
| 2023 | $6,782 -10.3% | $55,010 +3.9% |
| 2022 | $7,562 -5.9% | $52,930 -3.8% |
| 2021 | $8,035 +16.7% | $55,010 +18.4% |
| 2020 | $6,886 -1.9% | $46,460 |
| 2019 | $7,019 | $46,460 |
| 2018 | -- | $46,460 |
| 2017 | -- | $46,460 -10.2% |
| 2016 | $6,575 -9.6% | $51,750 |
| 2015 | $7,270 | $51,750 |
| 2014 | $7,270 +1.9% | $51,750 |
| 2013 | $7,132 | $51,750 -10% |
| 2012 | -- | $57,500 |
| 2011 | -- | $57,500 |
| 2010 | -- | $57,500 |
| 2009 | -- | $57,500 |
| 2007 | -- | $57,500 +117.3% |
| 2006 | -- | $26,460 |
| 2004 | -- | $26,460 +23% |
| 2002 | -- | $21,510 |
| 2001 | -- | $21,510 |
| 2000 | -- | $21,510 |
Find assessor info on the county website
Neighborhood: Uptown
Nearby homes
- $1,186,3006 bd4 ba6.4k sqft4721 Prytania St, New Orleans, LA 70115Off Market
- $979,2004 bd4 ba2.8k sqft4735 Prytania St, New Orleans, LA 70115Off Market
- $353,1002 bd1 ba1.1k sqft4703 Prytania St, New Orleans, LA 70115Off Market
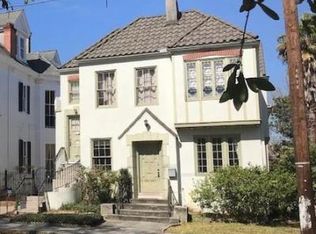
- $1,022,0004 bd2 ba2.7k sqft4714 Pitt St, New Orleans, LA 70115Off Market
- $--1 bd1 ba900 sqft1420 Valence St #D, New Orleans, LA 70115Off Market
- $--1 bd2 ba1.2k sqft1420 Valence St #G, New Orleans, LA 70115Off Market
- $--7 bd8 ba4.5k sqft1420 Valence St, New Orleans, LA 70115Sold
- $--1 bd1 ba900 sqft1420 Valence St UNIT B, New Orleans, LA 70115Off Market
Nearby schools
GreatSchools rating
- 7/10Benjamin Franklin Elementary Math And ScienceGrades: PK-8Distance: 0.5 mi
- 2/10Rooted SchoolGrades: 9-10Distance: 0.3 mi
- 8/10Mary McLeod Bethune Elementary School of Literature & TechnologyGrades: PK-8Distance: 5.6 mi
Get a cash offer in 3 minutes
Find out how much your home could sell for in as little as 3 minutes with a no-obligation cash offer.
Estimated market value
$1,152,100
Get a cash offer in 3 minutes
Find out how much your home could sell for in as little as 3 minutes with a no-obligation cash offer.
Estimated market value
$1,152,100
- Louisiana
- Orleans Parish
- New Orleans
- 70115
- Uptown
- 4713 Prytania St
Nearby cities
Nearby neighborhoods
Nearby zip codes
Other New Orleans Topics
