From the moment you step inside, you'll feel right at home in this beautifully maintained one-level home nestled in the desirable Lexington community. Designed for both comfort and connection, the bright & open floor plan welcomes you with vaulted ceilings, abundant natural light, & inviting living spaces perfect for everyday living & special gatherings. The spacious kitchen is truly the heart of the home, opening seamlessly to the dining and living areas where a cozy gas fireplace creates the perfect setting for relaxing evenings, celebrations, or simply unwinding after a long day. A custom-built entertainment center, newer laminate flooring & thoughtful updates throughout add both style and functionality. Enjoy year-round comfort with central A/C & the peace of mind that comes with a newer roof & exterior paint completed in 2022. Step outside to your private patio—an ideal spot for morning coffee, summer BBQs, or enjoying a quiet evening outdoors. The two-car garage provides ample storage, while the HOA takes care of front yard landscaping & irrigation, allowing you to spend less time on maintenance & more time enjoying the things you love. Conveniently located near parks, shopping, dining, Chehalis Western Trail & everyday amenities, this move-in ready home offers the perfect blend of warmth, convenience & low-maintenance living. Whether you're entertaining friends or simply enjoying a quiet night by the fire, this is a place you'll be proud to call home.
Sold
Listed by: John L. Scott Lacey • Sandra Hanby
Bought with: John L. Scott Lacey
Zestimate®
$458,000
4713 Remington Lane SE, Lacey, WA 98503
2beds
1,401sqft
Single Family Residence
Built in 1998
4,386 Square Feet Lot
$458,000 Zestimate®
$327/sqft
$2,376 Estimated rent
Home value
$458,000
$435,000 - $481,000
$2,376/mo
Zestimate® history
Owner options
List your home for rent
$2,376/mo
Rent Zestimate®
Find your next renter with Zillow Rental Manager. Plus, with online applications, you can quickly screen prospective tenants – for free.
$2,376/mo
Rent Zestimate®
Refinance and save
$2,395/mo
Est. payment
Refinancing to a lower rate could help reduce your monthly payments and save thousands over the life of the loan.
$2,395/mo
Est. payment
Explore your selling options
Work with a Zillow partner agent
Leverage their expertise and Zillow's premium Showcase listings to get your home seen by more buyers.
Get startedList with your own agent
Get your home in front of millions of buyers by listing it on Zillow.
Learn how to do itSell it yourself
Take full control of how buyers see your home on Zillow by listing For Sale by Owner (FSBO).
List your homeWhat's special
Cozy gas fireplaceSpacious kitchenAbundant natural lightPrivate patioInviting living spacesThoughtful updates throughoutNewer laminate flooring
Zillow last checked:
Listing updated:
Listed by:
Sandra Hanby,
John L. Scott Lacey
Bought with:
Leslie Gallardo, 130918
John L. Scott Lacey
Source: NWMLS as distributed by MLS GRID,MLS#: 2539538
Facts & features
Interior
Bedrooms & bathrooms
- Bedrooms: 2
- Bathrooms: 3
- Full bathrooms: 1
- 3/4 bathrooms: 1
- 1/2 bathrooms: 1
- Main level bathrooms: 3
- Main level bedrooms: 2
Primary bedroom
- Level: Main
Bedroom
- Level: Main
Bathroom full
- Level: Main
Bathroom three quarter
- Level: Main
Other
- Level: Main
Entry hall
- Level: Main
Kitchen with eating space
- Level: Main
Living room
- Level: Main
Utility room
- Level: Main
Heating
- Fireplace, 90%+ High Efficiency, Forced Air, Electric, Natural Gas
Cooling
- Forced Air
Appliances
- Included: Dishwasher, Dryer, Microwave, Refrigerator, Stove(s)/Range(s), Washer, Dishwasher(s), Dryer(s), Microwave(s), Refrigerator(s), Washer(s), Water Heater: Gas, Water Heater Location: Garage
Features
- Bath Off Primary, Ceiling Fan(s)
- Flooring: Laminate, Vinyl, Carpet
- Windows: Dbl Pane/Storm Window, Skylight(s)
- Basement: None
- Number of fireplaces: 1
- Fireplace features: Gas, Main Level: 1, Fireplace
Interior area
- Total structure area: 1,401
- Total interior livable area: 1,401 sqft
Property
Parking
- Total spaces: 2
- Parking features: Attached Garage
- Has attached garage: Yes
- Covered spaces: 2
Features
- Levels: One
- Stories: 1
- Entry location: Main
- Patio & porch: Bath Off Primary, Ceiling Fan(s), Dbl Pane/Storm Window, Fireplace, Skylight(s), Sprinkler System, Vaulted Ceiling(s), Walk-In Closet(s), Water Heater
- Has view: Yes
- View description: Territorial
Lot
- Size: 4,386 Square Feet
- Features: Curbs, Open Lot, Paved, Sidewalk, Cable TV, Deck, Fenced-Fully, Gas Available, High Speed Internet, Patio, Sprinkler System
- Topography: Level
Details
- Parcel number: 59050008300
- Special conditions: Standard
Construction
Type & style
- Home type: SingleFamily
- Architectural style: Traditional,1 Story
- Property subtype: Single Family Residence
Materials
- Cement Planked, Wood Products, Cement Plank
- Foundation: Poured Concrete
- Roof: Composition
Condition
- Very Good
- Year built: 1998
Utilities & green energy
- Electric: Company: PSE
- Sewer: Sewer Connected, Company: City of Lacey
- Water: Public, Company: City of Lacey
- Utilities for property: Xfinity, Xfinity
Community & HOA
Community
- Features: Athletic Court, CCRs, Playground, Trail(s)
- Subdivision: Lacey
HOA
- Services included: Common Area Maintenance, Maintenance Grounds
- HOA fee: $150 monthly
- HOA phone: 800-537-9619
Location
- Region: Lacey
Financial & listing details
- Price per square foot: $327/sqft
- Tax assessed value: $406,900
- Annual tax amount: $4,468
- Date on market: 7/3/2026
- Cumulative days on market: 19 days
- Listing terms: Conventional,FHA,VA Loan
- Inclusions: Dishwasher(s), Dryer(s), Microwave(s), Refrigerator(s), Stove(s)/Range(s), Washer(s)
Price history
| Date | Event | Price |
|---|---|---|
| 7/9/2026 | Sold | $458,000-1.5%$327/sqft |
Source:  NWMLS as distributed by MLS GRID #2539538 Report a problem NWMLS as distributed by MLS GRID #2539538 Report a problem | ||
| 6/24/2026 | Pending sale | $465,000$332/sqft |
Source: NWMLS as distributed by MLS GRID #2539538 Report a problem | ||
| 6/18/2026 | Listed for sale | $465,000+7.9%$332/sqft |
Source: NWMLS as distributed by MLS GRID #2539538 Report a problem | ||
| 6/1/2022 | Sold | $431,000+1.4%$308/sqft |
Source: NWMLS as distributed by MLS GRID #1928915 Report a problem | ||
| 5/11/2022 | Pending sale | $425,000$303/sqft |
Source: NWMLS as distributed by MLS GRID #1928915 Report a problem | ||
| 5/6/2022 | Listed for sale | $425,000+224.6%$303/sqft |
Source: NWMLS as distributed by MLS GRID #1928915 Report a problem | ||
| 10/7/1997 | Sold | $130,950$93/sqft |
Source: Public Record Report a problem | ||
Public tax history
| Year | Property taxes | Tax assessment |
|---|---|---|
| 2024 | $4,247 +12% | $406,900 +3.1% |
| 2023 | $3,793 +4.1% | $394,800 +3.6% |
| 2022 | $3,644 +991.3% | $381,100 +21.5% |
| 2021 | $334 -7.9% | $313,600 +22.1% |
| 2020 | $363 -3% | $256,800 +4.7% |
| 2019 | $374 -0.7% | $245,300 +20.5% |
| 2018 | $376 -10.6% | $203,600 +10.6% |
| 2017 | $421 | $184,150 +5.5% |
| 2016 | $421 | $174,600 +6% |
| 2014 | $421 | $164,750 +5.5% |
| 2013 | -- | $156,200 |
| 2012 | $429 | -- |
| 2011 | -- | -- |
| 2010 | -- | -- |
| 2009 | $308 | -- |
| 2008 | -- | -- |
| 2007 | $316 -49.1% | -- |
| 2006 | $622 +38.5% | -- |
| 2005 | $449 | -- |
| 2004 | -- | -- |
| 2002 | -- | -- |
| 2001 | $1,902 +1.3% | $124,900 +5.4% |
| 2000 | $1,877 | $118,500 |
Find assessor info on the county website
Neighborhood: 98503
Nearby homes
- $450,2002 bd2 ba1.3k sqft4212 Richmond SE, Lacey, WA 98503Off Market
- $469,6002 bd2 ba1.5k sqft4208 Richmond SE, Lacey, WA 98503Off Market
- $485,0003 bd3 ba1.7k sqft4213 Concordia Ln SE, Lacey, WA 98503Sold
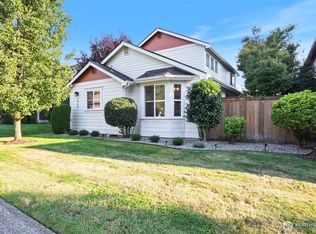
- $462,0003 bd3 ba1.7k sqft4613 Remington Ln SE, Lacey, WA 98503Sold
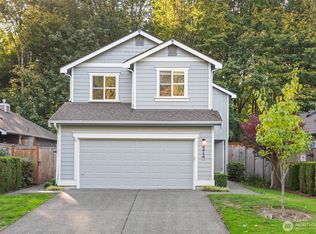
- $495,0003 bd3 ba1.6k sqft4615 Springfield Ln SE, Lacey, WA 98503Sold
- $433,0002 bd2 ba1.3k sqft4304 Richmond Ln SE, Lacey, WA 98503Sold
- $460,0002 bd2 ba1.4k sqft4744 Remington Ln SE, Lacey, WA 98503Sold
- $499,9503 bd3 ba1.7k sqft4607 Springfield Ln SE, Lacey, WA 98503Sold
Nearby schools
GreatSchools rating
- 6/10Horizons Elementary SchoolGrades: K-5Distance: 1.4 mi
- 7/10Komachin Middle SchoolGrades: 6-8Distance: 0.8 mi
- 6/10Timberline High SchoolGrades: 9-12Distance: 1.5 mi
Schools provided by the listing agent
- Elementary: Mountain View Elementary
- Middle: Komachin Mid
- High: Timberline High
Source: NWMLS as distributed by MLS GRID. This data may not be complete. We recommend contacting the local school district to confirm school assignments for this home.
Get a cash offer in 3 minutes
Find out how much your home could sell for in as little as 3 minutes with a no-obligation cash offer.
Estimated market value
$458,000
Get a cash offer in 3 minutes
Find out how much your home could sell for in as little as 3 minutes with a no-obligation cash offer.
Estimated market value
$458,000
- Washington
- Thurston County
- Lacey
- 98503
- 4713 Remington Lane SE
Nearby cities
Nearby zip codes
Other Lacey Topics
