This charming 4-bedroom, 2.5-bathroom home offers a bright and open floor plan, ideal for those who love to entertain or need extra space. The main level features a large living room, a formal dining area, and a newly painted kitchen with new flooring, plenty of cabinet space, and room for creative touches. Also on the main level is a versatile flex room, perfect for a home office, playroom, or additional living space, plus a convenient half bath for guests. Upstairs, the spacious primary suite boasts a walk-in closet and en suite bath with a dual vanity, soaking tub, and separate shower. Two additional well-sized bedrooms offer flexibility for guests or personal use. Venture outside to enjoy a private, fenced-in backyard—ideal for outdoor dining, play, or relaxation. Located just minutes from shopping, dining, parks, and major highways, this home offers a perfect balance of peaceful living and easy access to all that Brier Creek has to offer.
Sold for $416,000
$416,000
4713 Rockport Dr, Durham, NC 27703
4beds
2,147sqft
Single Family Residence, Residential
Built in 2005
6,534 Square Feet Lot
$413,400 Zestimate®
$194/sqft
$2,265 Estimated rent
Home value
$413,400
$393,000 - $434,000
$2,265/mo
Zestimate® history
Owner options
List your home for rent
$2,265/mo
Rent Zestimate®
Find your next renter with Zillow Rental Manager. Plus, with online applications, you can quickly screen prospective tenants – for free.
$2,265/mo
Rent Zestimate®
Refinance and save
$2,827/mo
Est. payment
Refinancing to a lower rate could help reduce your monthly payments and save thousands over the life of the loan.
$2,827/mo
Est. payment
Explore your selling options
Work with a Zillow partner agent
Leverage their expertise and Zillow's premium Showcase listings to get your home seen by more buyers.
Get startedList with your own agent
Get your home in front of millions of buyers by listing it on Zillow.
Learn how to do itSell it yourself
Take full control of how buyers see your home on Zillow by listing For Sale by Owner (FSBO).
List your homeWhat's special
Separate showerPrivate fenced-in backyardVersatile flex roomPlenty of cabinet spaceConvenient half bathSpacious primary suiteWalk-in closet
Zillow last checked:
Listing updated:
Listed by:
Tina Caul 919-665-8210,
EXP Realty LLC,
Stu Clifton 252-571-6246,
EXP Realty LLC
Bought with:
Luchia Cheng, 341187
LPT Realty, LLC
Source: Doorify MLS,MLS#: 10062210
Facts & features
Interior
Bedrooms & bathrooms
- Bedrooms: 4
- Bathrooms: 3
- Full bathrooms: 2
- 1/2 bathrooms: 1
Heating
- Electric, Forced Air, Natural Gas
Cooling
- Central Air
Appliances
- Included: Dishwasher, Disposal, Electric Range, Electric Water Heater, Microwave, Stainless Steel Appliance(s)
- Laundry: Inside, Laundry Room
Features
- Bathtub/Shower Combination, Ceiling Fan(s), Entrance Foyer, Granite Counters, Pantry, Walk-In Closet(s)
- Flooring: Carpet, Hardwood, Vinyl
- Has fireplace: No
Interior area
- Total structure area: 2,147
- Total interior livable area: 2,147 sqft
- Finished area above ground: 2,147
- Finished area below ground: 0
Property
Parking
- Total spaces: 4
- Parking features: Attached, Concrete, Driveway, Garage, Garage Faces Front
- Attached garage spaces: 2
- Uncovered spaces: 2
Features
- Levels: Two
- Stories: 2
- Exterior features: Fenced Yard, Garden, Rain Gutters
- Fencing: Back Yard, Wood
- Has view: Yes
Lot
- Size: 6,534 Square Feet
- Dimensions: 51 x 127 x 46 x 126
- Features: Back Yard, Corner Lot, Front Yard, Garden, Landscaped
Details
- Parcel number: 0749928187
- Special conditions: Standard
Construction
Type & style
- Home type: SingleFamily
- Architectural style: Traditional
- Property subtype: Single Family Residence, Residential
Materials
- Stone, Vinyl Siding
- Foundation: Slab
- Roof: Shingle
Condition
- New construction: No
- Year built: 2005
Utilities & green energy
- Sewer: Public Sewer
- Water: Public
Community & HOA
Community
- Subdivision: Bradbury
HOA
- Has HOA: Yes
- Amenities included: Management, Playground
- Services included: Storm Water Maintenance
- HOA fee: $300 annually
Location
- Region: Durham
Financial & listing details
- Price per square foot: $194/sqft
- Tax assessed value: $435,288
- Annual tax amount: $3,166
- Date on market: 11/7/2024
Price history
| Date | Event | Price |
|---|---|---|
| 12/5/2024 | Sold | $416,000+0.2%$194/sqft |
Source:  Doorify MLS #10062210 Report a problem Doorify MLS #10062210 Report a problem | ||
| 11/16/2024 | Pending sale | $415,000$193/sqft |
Source: Doorify MLS #10062210 Report a problem | ||
| 11/7/2024 | Listed for sale | $415,000+51.5%$193/sqft |
Source: Doorify MLS #10062210 Report a problem | ||
| 7/15/2020 | Sold | $274,000+1.5%$128/sqft |
Source: Doorify MLS #2323865 Report a problem | ||
| 6/10/2020 | Pending sale | $270,000$126/sqft |
Source: Invested Realty #2323865 Report a problem | ||
| 6/9/2020 | Listed for sale | $270,000+28.6%$126/sqft |
Source: Invested Realty #2323865 Report a problem | ||
| 10/25/2016 | Sold | $210,000$98/sqft |
Source: Public Record Report a problem | ||
| 10/11/2016 | Pending sale | $210,000$98/sqft |
Source: Coldwell Banker Advantage #2089184 Report a problem | ||
| 9/13/2016 | Listed for sale | $210,000+19.7%$98/sqft |
Source: Visual Tour #2089184 Report a problem | ||
| 7/27/2012 | Sold | $175,500-2.4%$82/sqft |
Source: Agent Provided Report a problem | ||
| 6/19/2012 | Listed for sale | $179,900+11.7%$84/sqft |
Source: Regan & Company #1841945 Report a problem | ||
| 9/20/2005 | Sold | $161,000$75/sqft |
Source: Public Record Report a problem | ||
Public tax history
| Year | Property taxes | Tax assessment |
|---|---|---|
| 2025 | $4,315 +36.3% | $435,288 +91.7% |
| 2024 | $3,167 +6.5% | $227,009 |
| 2023 | $2,974 +2.3% | $227,009 |
| 2022 | $2,905 +0.5% | $227,009 |
| 2021 | $2,892 +2.4% | $227,009 |
| 2020 | $2,824 | $227,009 |
| 2019 | $2,824 | $227,009 +21% |
| 2018 | $2,824 +11.8% | $187,610 |
| 2017 | $2,526 +3.5% | $187,610 |
| 2016 | $2,441 | $187,610 +2.9% |
| 2015 | $2,441 -3.3% | $182,349 |
| 2014 | $2,524 | $182,349 |
| 2013 | -- | $182,349 |
| 2012 | -- | $182,349 |
| 2011 | $2,377 +0.4% | $182,349 |
| 2010 | $2,367 +4% | $182,349 |
| 2009 | $2,276 | $182,349 |
| 2008 | $2,276 +6.7% | $182,349 +20.7% |
| 2007 | $2,134 | $151,116 |
| 2006 | -- | $151,116 +504.5% |
| 2005 | $348 | $25,000 |
Find assessor info on the county website
Neighborhood: 27703
Nearby homes
- $432,1004 bd3 ba2.5k sqft4711 Rockport Dr, Durham, NC 27703Off Market
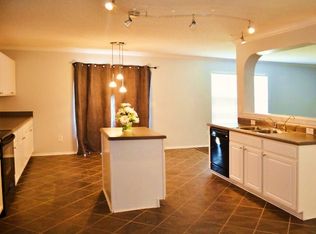
- $374,9004 bd2 ba2k sqft4709 Rockport Dr, Durham, NC 27703Off Market
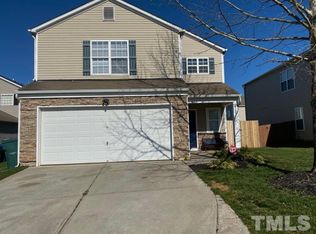
- $392,7004 bd3 ba2.1k sqft2806 Lenox Ln, Durham, NC 27703Off Market
- $435,0003 bd3 ba2.5k sqft4801 Rockport Dr, Durham, NC 27703Off Market
- $398,8004 bd2 ba2.1k sqft4707 Rockport Dr, Durham, NC 27703Off Market
- $444,6004 bd3 ba2.5k sqft2804 Lenox Ln, Durham, NC 27703Off Market
- $450,7004 bd3 ba2.5k sqft2807 Lenox Ln, Durham, NC 27703Off Market
- $388,0003 bd3 ba1.8k sqft4805 Rockport Dr, Durham, NC 27703Off Market
Nearby schools
GreatSchools rating
- 4/10Bethesda ElementaryGrades: PK-5Distance: 1.1 mi
- 5/10Neal MiddleGrades: 6-8Distance: 4.5 mi
- 2/10Southern School of Energy and SustainabilityGrades: 9-12Distance: 5.1 mi
Schools provided by the listing agent
- Elementary: Durham - Bethesda
- Middle: Durham - Lowes Grove
- High: Durham - Hillside
Source: Doorify MLS. This data may not be complete. We recommend contacting the local school district to confirm school assignments for this home.
Get a cash offer in 3 minutes
Find out how much your home could sell for in as little as 3 minutes with a no-obligation cash offer.
Estimated market value
$413,400
Get a cash offer in 3 minutes
Find out how much your home could sell for in as little as 3 minutes with a no-obligation cash offer.
Estimated market value
$413,400
- North Carolina
- Durham County
- Durham
- 27703
- 4713 Rockport Dr
Nearby cities
Nearby neighborhoods
Nearby zip codes
Other Durham Topics
