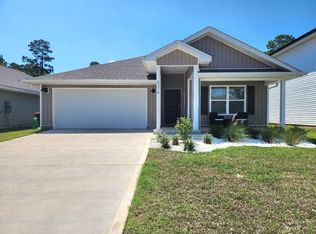
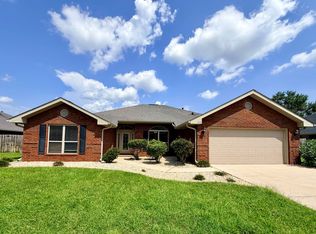
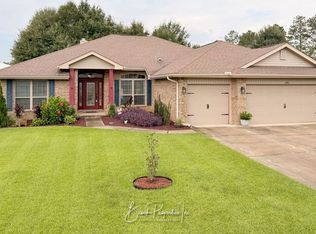
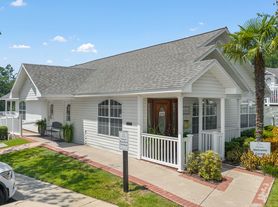
Welcome to this stunning 3-bedroom, 2-bathroom brick home in the desirable Palms community! Featuring a spacious open-concept floor plan, modern finishes, and plenty of storage, this home offers the perfect combination of style, comfort, and functionality. The heart of the home is the beautifully appointed kitchen, featuring gorgeous solid service countertops, a large island, undermount sink, walk-in pantry, upgraded cabinet hardware, recessed lighting, and electric appliances. Luxury vinyl plank flooring flows throughout the home, creating a sleek and inviting look that is both stylish and easy to maintain. The spacious primary suite is designed to be your private retreat, offering two walk-in closets and a beautifully upgraded bathroom with a double vanity, garden tub, separate shower, and elegant bronze plumbing fixtures. Bedrooms two and three also feature walk-in closets, providing exceptional storage space throughout the home. Step outside to enjoy the covered rear patio, perfect for relaxing with your morning coffee or entertaining guests. Additional features include an automatic garage door, smoke and carbon monoxide detectors, and quality finishes throughout. With its attractive brick exterior, open living spaces, upgraded kitchen, luxurious primary suite, and abundant storage, this Palms home has everything you've been looking for. Come see why this home should be at the top of your list! This property requires participation in the MSPM Resident Benefit Package for an additional monthly fee. Additional information on this program can be found upon submission of application.
House for rent
$2,200/moFees may apply
4713 Sago Palm Cir, Pace, FL 32571
3beds
1,670sqft
Price may not include required fees and charges. Price shown reflects the lease term provided. Learn more|
Single family residence
Available now
Cats, dogs OK
Air conditioner, central air
In unit laundry
2 Attached garage spaces parking
Central, forced air
What's special
Modern finishesLarge islandElectric appliancesAttractive brick exteriorSpacious open-concept floor planOpen living spacesBeautifully upgraded bathroom
- 14 days |
- -- |
- -- |
Zillow last checked:
Listing updated:
Travel times

Let’s turn your rent into credit progress
Build credit history with every on-time payment and get credit for the payment you’re already making.
Facts & features
Interior
Bedrooms & bathrooms
- Bedrooms: 3
- Bathrooms: 2
- Full bathrooms: 2
Heating
- Central, Forced Air
Cooling
- Air Conditioner, Central Air
Appliances
- Included: Dishwasher, Dryer, Range Oven, Refrigerator, Washer
- Laundry: In Unit
Features
- Ceiling Fan(s)
Interior area
- Total interior livable area: 1,670 sqft
Property
Parking
- Total spaces: 2
- Parking features: Attached, Garage
- Has attached garage: Yes
- Details: Contact manager
Features
- Patio & porch: Patio
- Exterior features: FencedYard
- Fencing: Fenced Yard
Details
- Additional structures: Garage(s)
- Parcel number: 101N29520600B000160
Construction
Type & style
- Home type: SingleFamily
- Property subtype: Single Family Residence
Community & HOA
Location
- Region: Pace
Financial & listing details
- Lease term: 1 Year
Nearby apartments for rent


Price history
| Date | Event | Price |
|---|---|---|
| 8/18/2026 | Listed for rent | $2,200$1/sqft |
Source: Zillow Rentals Report a problem | ||
| 3/29/2023 | Sold | $318,000$190/sqft |
Source: Public Record Report a problem | ||
Neighborhood: 32571
Nearby schools
GreatSchools rating
- 4/10Pea Ridge Elementary SchoolGrades: PK-5Distance: 1.9 mi
- 7/10Avalon Middle SchoolGrades: 6-8Distance: 3.9 mi
- 6/10Pace High SchoolGrades: 9-12Distance: 0.6 mi