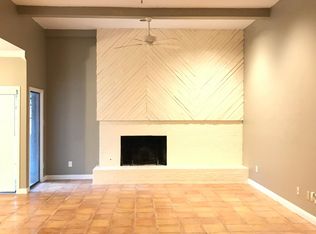
Welcome to this stunning new build offering 2095 sqft. Step inside and be captivated by the sleek tile floors that adorn the entire home.The heart of this home is the exquisite kitchen, featuring quartz countertops and custom cabinets that exude both style and functionality. Prepare meals with ease in this well-appointed space, and enjoy the convenience of ample storage for all your culinary needs.The open concept design allows for effortless entertaining and comfortable everyday living.The master suite is a true retreat. Pamper yourself in the luxurious ensuite bathroom, complete with modern fixtures and finishes. Three additional bedrooms provide flexibility for guests, a home office, or a hobby room.
This new build home showcases exceptional craftsmanship and attention to detail. Custom cabinets throughout the home offer ample storage,
Situated in a desirable neighborhood, this home is close to amenities, shopping, dining, and parks.
Sold
Price Unknown
4713 South Dr, Fort Worth, TX 76109
4beds
2,095sqft
Single Family Residence
Built in 2024
0 Square Feet Lot
$492,800 Zestimate®
$--/sqft
$3,752 Estimated rent
Home value
$492,800
$453,000 - $532,000
$3,752/mo
Zestimate® history
Owner options
List your home for rent
$3,752/mo
Rent Zestimate®
Find your next renter with Zillow Rental Manager. Plus, with online applications, you can quickly screen prospective tenants – for free.
$3,752/mo
Rent Zestimate®
Refinance and save
Refinancing to a lower rate could help reduce your monthly payments and save thousands over the life of the loan.
Explore your selling options
Work with a Zillow partner agent
Leverage their expertise and Zillow's premium Showcase listings to get your home seen by more buyers.
Get startedList with your own agent
Get your home in front of millions of buyers by listing it on Zillow.
Learn how to do itSell it yourself
Take full control of how buyers see your home on Zillow by listing For Sale by Owner (FSBO).
List your homeWhat's special
Zillow last checked:
Listing updated:
Listed by:
Ana Lopez 0722327 817-915-7342,
Douglas Elliman Real Estate 469-273-1431
Bought with:
Randy Summers
RE/MAX Four Corners
Source: NTREIS,MLS#: 20887881
Facts & features
Interior
Bedrooms & bathrooms
- Bedrooms: 4
- Bathrooms: 3
- Full bathrooms: 2
- 1/2 bathrooms: 1
Primary bedroom
- Level: First
- Dimensions: 13 x 16
Bedroom
- Features: Closet Cabinetry, En Suite Bathroom, Walk-In Closet(s)
- Level: First
- Dimensions: 11 x 10
Bedroom
- Features: Closet Cabinetry, Ceiling Fan(s)
- Level: First
- Dimensions: 11 x 10
Living room
- Features: Built-in Features, Ceiling Fan(s), Fireplace
- Level: First
- Dimensions: 18 x 19
Heating
- Central, Electric, Fireplace(s)
Cooling
- Central Air, Ceiling Fan(s), Gas
Appliances
- Included: Some Gas Appliances, Convection Oven, Dishwasher, Electric Oven, Electric Water Heater, Disposal, Gas Range, Microwave, Plumbed For Gas, Vented Exhaust Fan
Features
- Decorative/Designer Lighting Fixtures, Double Vanity, Eat-in Kitchen, Kitchen Island, Open Floorplan, Pantry, Walk-In Closet(s)
- Flooring: Carpet, Tile
- Has basement: No
- Number of fireplaces: 1
- Fireplace features: Gas Starter, Living Room
Interior area
- Total interior livable area: 2,095 sqft
Property
Parking
- Total spaces: 2
- Parking features: Concrete, Door-Single, Driveway, Garage Faces Front, Garage
- Attached garage spaces: 2
- Has uncovered spaces: Yes
Features
- Levels: One
- Stories: 1
- Patio & porch: Covered
- Pool features: None
- Fencing: Privacy,Wood
Lot
- Size: 0 Square Feet
- Dimensions: 7,532
Details
- Parcel number: 05678463
- Other equipment: Irrigation Equipment
Construction
Type & style
- Home type: SingleFamily
- Architectural style: Detached
- Property subtype: Single Family Residence
Materials
- Brick, Concrete
- Foundation: Slab
- Roof: Composition
Condition
- New construction: Yes
- Year built: 2024
Utilities & green energy
- Sewer: Public Sewer
- Water: Public
- Utilities for property: Electricity Connected, Natural Gas Available, Sewer Available, Separate Meters, Water Available
Community & HOA
Community
- Subdivision: Westcliff Addition
HOA
- Has HOA: No
Location
- Region: Fort Worth
Financial & listing details
- Date on market: 4/1/2025
- Cumulative days on market: 139 days
- Listing terms: Cash,Conventional,FHA,VA Loan
- Electric utility on property: Yes
Price history
| Date | Event | Price |
|---|---|---|
| 1/13/2026 | Listing removed | $3,750$2/sqft |
Source: Zillow Rentals Report a problem | ||
| 11/24/2025 | Listed for rent | $3,750-11.8%$2/sqft |
Source: Zillow Rentals Report a problem | ||
| 10/3/2025 | Listing removed | $4,250$2/sqft |
Source: Zillow Rentals Report a problem | ||
| 9/23/2025 | Price change | $4,250-5.6%$2/sqft |
Source: Zillow Rentals Report a problem | ||
| 9/12/2025 | Listed for rent | $4,500$2/sqft |
Source: Zillow Rentals Report a problem | ||
| 9/5/2025 | Sold | -- |
Source: NTREIS #20887881 Report a problem | ||
| 8/27/2025 | Pending sale | $515,000$246/sqft |
Source: NTREIS #20887881 Report a problem | ||
| 8/20/2025 | Contingent | $515,000$246/sqft |
Source: NTREIS #20887881 Report a problem | ||
| 7/12/2025 | Price change | $515,000-3.7%$246/sqft |
Source: NTREIS #20887881 Report a problem | ||
| 6/2/2025 | Price change | $535,000-0.9%$255/sqft |
Source: NTREIS #20887881 Report a problem | ||
| 4/1/2025 | Listed for sale | $540,000-2.7%$258/sqft |
Source: NTREIS #20887881 Report a problem | ||
| 2/28/2025 | Listing removed | $555,000$265/sqft |
Source: NTREIS #20645971 Report a problem | ||
| 2/1/2025 | Price change | $555,000-1.8%$265/sqft |
Source: NTREIS #20645971 Report a problem | ||
| 12/10/2024 | Price change | $565,000-2.6%$270/sqft |
Source: NTREIS #20645971 Report a problem | ||
| 10/2/2024 | Price change | $580,000-2.5%$277/sqft |
Source: NTREIS #20645971 Report a problem | ||
| 8/15/2024 | Price change | $595,000-2.5%$284/sqft |
Source: NTREIS #20645971 Report a problem | ||
| 7/26/2024 | Price change | $610,000-0.8%$291/sqft |
Source: NTREIS #20645971 Report a problem | ||
| 6/15/2024 | Listed for sale | $615,000$294/sqft |
Source: NTREIS #20645971 Report a problem | ||
Public tax history
Tax history is unavailable.
Neighborhood: Foster Park
Nearby homes
- $406,5003 bd2 ba1.6k sqft4709 South Dr, Fort Worth, TX 76109Off Market
- $90,977-- bd-- ba-- sqft4240 SW Loop 820, Fort Worth, TX 76109Off Market
- $466,3003 bd2 ba2.1k sqft4300 SW Loop 820, Fort Worth, TX 76109Off Market
- $523,2005 bd3 ba2.4k sqft4705 South Dr, Fort Worth, TX 76109Off Market
- $245,5001 bd1 ba500 sqft4712 South Dr, Fort Worth, TX 76109Off Market
- $359,3003 bd2 ba1.9k sqft4236 SW Loop 820, Fort Worth, TX 76109Off Market
- $2,3254 bd2 ba1.5k sqft4708 South Dr, Fort Worth, TX 76109For Rent
- $426,8005 bd3 ba2.1k sqft4704 South Dr, Fort Worth, TX 76109Off Market
Nearby schools
GreatSchools rating
- 10/10Overton Park Elementary SchoolGrades: PK-5Distance: 0.8 mi
- 6/10McLean Middle SchoolGrades: 6-8Distance: 1.6 mi
- 5/10Paschal High SchoolGrades: 9-12Distance: 2.9 mi
Schools provided by the listing agent
- Elementary: Overton Park
- Middle: Mclean
- High: Paschal
- District: Fort Worth ISD
Source: NTREIS. This data may not be complete. We recommend contacting the local school district to confirm school assignments for this home.
Get a cash offer in 3 minutes
Find out how much your home could sell for in as little as 3 minutes with a no-obligation cash offer.
Estimated market value
$492,800
Get a cash offer in 3 minutes
Find out how much your home could sell for in as little as 3 minutes with a no-obligation cash offer.
Estimated market value
$492,800
- Texas
- Tarrant County
- Fort Worth
- 76109
- Foster Park
- 4713 South Dr
Nearby cities
Nearby neighborhoods
Nearby zip codes
Other Fort Worth Topics
