Skip main navigation
Sold for $600,000
  • Listing Provided by: Pinnacle Estate Properties
    Bought with: Keller Williams Realty Antelope Valley
    $600,000

    4713 Stargazer Pl, Palmdale, CA 93552

    5beds
    2,997sqft
    Single Family Residence
    Built in 2006
    7,703 Square Feet Lot
    $613,900 Zestimate®
    $200/sqft
    $4,031 Estimated rent

    Home value

    $613,900

    $583,000 - $645,000

    $4,031/mo

    Zestimate® history
    Loading
    Loading...

    Owner options

    List your home for rent

    $4,031/mo

    Rent Zestimate®

    Find your next renter with Zillow Rental Manager. Plus, with online applications, you can quickly screen prospective tenants – for free.

    Learn more

    $4,031/mo

    Rent Zestimate®

    Refinance and save

    $3,783/mo

    Est. payment

    Refinancing to a lower rate could help reduce your monthly payments and save thousands over the life of the loan.

    See today's rates

    $3,783/mo

    Est. payment

    Explore your selling options

    Work with a Zillow partner agent

    Leverage their expertise and Zillow's premium Showcase listings to get your home seen by more buyers.

    Get started

    List with your own agent

    Get your home in front of millions of buyers by listing it on Zillow.

    Learn how to do it

    Sell it yourself

    Take full control of how buyers see your home on Zillow by listing For Sale by Owner (FSBO).

    List your home

    What's special

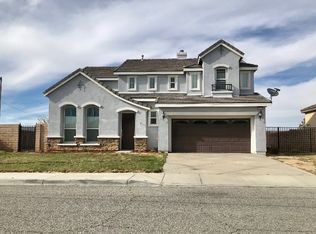
    Welcome home to beautiful 4713 Stargazer Pl., this gorgeous home is brand new to the market and won’t last long. The home has beautiful curb appeal with its modern slate tile roof, three car garages, extra-large driveway and plenty of space for RV or boat parking. The third car garage is isolated to the right to store your beloved vehicle of choice. As you enter the home you are greeted with soaring high ceilings, a formal foyer entryway, tile and oak laminate flooring & recessed lighting. The home is bright and airy with its large windows allowing in tons of natural light. The floor plan is very functional with its full bedroom and full bathroom downstairs for guests & in-laws. Another benefit is its south facing direction for Feng Shui & direction of the sun, giving you shade in the backyard for an enjoyable time spent outdoors in the back yard. Downstairs the home features a formal living room, a formal dining room, a formal family room, a laundry room and direct access to the garage. The family room is an open floorplan to the kitchen with its large island & plenty of counter space on the granite counter tops. The kitchen has a 5 burner stainless steel stove, a stainless steel range vent hood, oven and dishwasher. Upstairs you will find a true master bedroom, with a living or office space attached, a master bathroom with dual sinks, soaking tub, stand up shower, individual toilet room & large walk in closet with two doors. Upstairs you also have three other bedrooms which share a hallway full bathroom. The home has a total of five bedrooms & 3 full baths. The back yard has a large concrete patio with a patio cover perfect for entertaining outdoors. Some extra bonus features include triple paned windows for noise & weather insulation, copper plumbing, new flooring, new paint new fixtures and dual zoned HVAC system.

    Zillow last checked:

    Listing updated:

    Listing Provided by:

    Steve Nakachian DRE #01878875 818-534-4434,

    Pinnacle Estate Properties

    Bought with:

    Charly Daoud, DRE #02023368

    Keller Williams Realty Antelope Valley

    Source: CRMLS,MLS#: SR24047823MLS LogoOriginating MLS: California Regional MLS

    Facts & features

    Interior

    Bedrooms & bathrooms
    • Bedrooms: 5
    • Bathrooms: 3
    • Full bathrooms: 3
    • Main level bathrooms: 1
    • Main level bedrooms: 1
    Primary bedroom
    • Features: Primary Suite
    Bedroom
    • Features: Bedroom on Main Level
    Bathroom
    • Features: Bathtub, Dual Sinks
    Kitchen
    • Features: Granite Counters
    Heating
    • Central
    Cooling
    • Central Air
    Appliances
    • Included: Built-In Range, Convection Oven, Dishwasher, Electric Oven, Gas Range
    • Laundry: Gas Dryer Hookup, Inside, Laundry Room
    Features
    • Block Walls, Cathedral Ceiling(s), Separate/Formal Dining Room, Granite Counters, High Ceilings, In-Law Floorplan, Laminate Counters, Open Floorplan, Recessed Lighting, Bedroom on Main Level, Entrance Foyer, Primary Suite, Walk-In Pantry, Walk-In Closet(s)
    • Flooring: Laminate, Tile
    • Windows: Double Pane Windows, Insulated Windows
    • Has fireplace: Yes
    • Fireplace features: Family Room, Gas
    • Common walls with other units/homes: No Common Walls
    Interior area
    • Total interior livable area: 2,997 sqft

    Property

    Parking
    • Total spaces: 3
    • Parking features: Direct Access, Driveway, Garage
    • Attached garage spaces: 3
    Features
    • Levels: Two
    • Stories: 2
    • Entry location: ground
    • Patio & porch: Concrete, Covered, Patio
    • Pool features: None
    • Spa features: None
    • Fencing: Block
    • Has view: Yes
    • View description: None
    Lot
    • Size: 7,703 sqft
    • Features: Back Yard, Paved
    Details
    • Parcel number: 3051049003
    • Zoning: PDR1-7000
    • Special conditions: Standard

    Construction

    Type & style
    • Home type: SingleFamily
    • Property subtype: Single Family Residence
    Materials
    • Copper Plumbing
    • Foundation: Slab
    • Roof: Concrete,Slate,Tile
    Condition
    • Turnkey
    • New construction: No
    • Year built: 2006

    Utilities & green energy

    • Sewer: Public Sewer
    • Water: Public

    Community & neighborhood

    Community
    • Community features: Curbs, Street Lights, Sidewalks
    Location
    • Region: Palmdale

    Other

    Other facts
    • Listing terms: Cash,Cash to New Loan,1031 Exchange

    Price history

    DateEventPrice
    5/31/2024Sold$600,000+0%$200/sqft
    Source: CRMLS #SR24047823 Report a problem
    5/3/2024Pending sale$599,900$200/sqft
    Source: CRMLS #SR24047823 Report a problem
    4/29/2024Listed for sale$599,900$200/sqft
    Source: CRMLS #SR24047823 Report a problem
    4/11/2024Pending sale$599,900$200/sqft
    Source: CRMLS #SR24047823 Report a problem
    3/8/2024Listed for sale$599,900+200%$200/sqft
    Source: CRMLS #SR24047823 Report a problem
    1/4/2013Sold$200,000-52.2%$67/sqft
    Source: GAVAR #1206690 Report a problem
    9/27/2006Sold$418,500$140/sqft
    Source: Public Record Report a problem

    Public tax history

    YearProperty taxesTax assessment
    2025$10,479 +79.3%$612,000 +153.5%
    2024$5,845 +1.2%$241,446 +2%
    2023$5,777 +3.6%$236,713 +2%
    2022$5,579 +2.6%$232,072 +2%
    2021$5,439 +1.8%$227,522 +1%
    2020$5,342 $225,190 +2%
    2019$5,342 +3.2%$220,775 +2%
    2018$5,178 $216,447 +2%
    2017$5,178 +1.5%$212,204 +2%
    2016$5,103 +5.3%$208,044 +1.5%
    2015$4,845 +2.3%$204,920 +2%
    2014$4,735 $200,907 -2%
    2012-- $205,000
    2011-- $205,000
    2010-- $205,000 -28.7%
    2009-- $287,700 -30.9%
    2008-- $416,600 -0.4%
    2007-- $418,200

    Find assessor info on the county website

    Neighborhood: 93552

    Nearby schools

    GreatSchools rating
    Get a cash offer in 3 minutes
    Find out how much your home could sell for in as little as 3 minutes with a no-obligation cash offer.
    Estimated market value
    $613,900
    Get a cash offer in 3 minutes
    Find out how much your home could sell for in as little as 3 minutes with a no-obligation cash offer.
    Estimated market value
    $613,900