Nice 3 bedroom brick with 2 acres! Attached garage, professionally waterproofed basement with lifetime guarantee transferred to Buyer, outbuilding, handicap accessible, affordably priced!!
Sold for $170,000
$170,000
4713 State Highway 431, Belton, KY 42324
3beds
1,615sqft
Single Family Residence
Built in 1970
2 Acres Lot
$110,000 Zestimate®
$105/sqft
$1,396 Estimated rent
Home value
$110,000
Estimated sales range
Not available
$1,396/mo
Zestimate® history
Owner options
List your home for rent
$1,396/mo
Rent Zestimate®
Find your next renter with Zillow Rental Manager. Plus, with online applications, you can quickly screen prospective tenants – for free.
$1,396/mo
Rent Zestimate®
Refinance and save
$1,108/mo
Est. payment
Refinancing to a lower rate could help reduce your monthly payments and save thousands over the life of the loan.
$1,108/mo
Est. payment
Explore your selling options
Work with a Zillow partner agent
Leverage their expertise and Zillow's premium Showcase listings to get your home seen by more buyers.
Get startedList with your own agent
Get your home in front of millions of buyers by listing it on Zillow.
Learn how to do itSell it yourself
Take full control of how buyers see your home on Zillow by listing For Sale by Owner (FSBO).
List your homeWhat's special
Zillow last checked:
Listing updated:
Listed by:
Elaine N Sparks 270-543-0110,
Eaves Realty Auc-KW 1st Choice
Bought with:
Non Member-Rasky
NON MEMBER OFFICE
Source: RASK,MLS#: RA20261390
Facts & features
Interior
Bedrooms & bathrooms
- Bedrooms: 3
- Bathrooms: 1
- Full bathrooms: 1
- Main level bathrooms: 1
- Main level bedrooms: 3
Rooms
- Room types: Bonus Room
Primary bedroom
- Level: Main
- Area: 169.32
- Dimensions: 12.17 x 13.92
Bedroom 2
- Level: Main
- Area: 162.17
- Dimensions: 11.58 x 14
Bedroom 3
- Level: Main
- Area: 275.56
- Dimensions: 12.92 x 21.33
Bathroom
- Features: Separate Shower
Kitchen
- Features: Eat-in Kitchen, Bar
- Level: Main
- Area: 265.44
- Dimensions: 11.42 x 23.25
Living room
- Level: Main
- Area: 275.56
- Dimensions: 12.92 x 21.33
Basement
- Area: 1500
Heating
- Forced Air, Furnace, Natural Gas
Cooling
- Central Air, Central Electric
Appliances
- Included: Dishwasher, Gas Range, Gas Water Heater
- Laundry: In Bathroom
Features
- Ceiling Fan(s), Walls (Dry Wall), Country Kitchen, Eat-in Kitchen
- Flooring: Carpet, Hardwood, Vinyl
- Windows: Replacement Windows, Blinds
- Basement: Partial,Unfinished,Interior Entry,Exterior Entry
- Has fireplace: No
- Fireplace features: None
Interior area
- Total structure area: 1,615
- Total interior livable area: 1,615 sqft
Property
Parking
- Total spaces: 1
- Parking features: Attached, Auto Door Opener, Garage Faces Side
- Attached garage spaces: 1
- Has uncovered spaces: Yes
Accessibility
- Accessibility features: 1st Floor Bathroom, Grab Bars in Bathroom, Level Drive, Level Lot, Accessible Entrance, No Stairs/Steps, Walk in Shower
Features
- Patio & porch: Covered Front Porch
- Exterior features: Garden, Landscaping
- Fencing: None
- Body of water: None
Lot
- Size: 2 Acres
- Features: Rural Property, County, Out of City Limits
Details
- Additional structures: Storage
- Parcel number: 196 03 01 012
- Other equipment: Sump Pump
Construction
Type & style
- Home type: SingleFamily
- Architectural style: Ranch
- Property subtype: Single Family Residence
Materials
- Brick
- Foundation: Block
- Roof: Shingle
Condition
- Year built: 1970
Utilities & green energy
- Sewer: Septic System
- Water: County
- Utilities for property: Electricity Available, Electricity Connected, Garbage-Private, Internet Cable, Natural Gas, Phone Available
Community & HOA
Community
- Security: Fire Alarm
- Subdivision: None
HOA
- Amenities included: None
Location
- Region: Belton
Financial & listing details
- Price per square foot: $105/sqft
- Price range: $179.9K - $170K
- Date on market: 3/13/2026
- Electric utility on property: Yes
- Road surface type: Asphalt
Price history
| Date | Event | Price |
|---|---|---|
| 7/20/2026 | Sold | $170,000-5.5%$105/sqft |
Source:  RASK #RA20261390 Report a problem RASK #RA20261390 Report a problem | ||
| 3/13/2026 | Listed for sale | $179,900$111/sqft |
Source: RASK #RA20261390 Report a problem | ||
Public tax history
Tax history is unavailable.
Neighborhood: 42324
Nearby homes
- $232,0004 bd2 ba-- sqft8038 Us Highway 431 S, Belton, KY 42324Sold
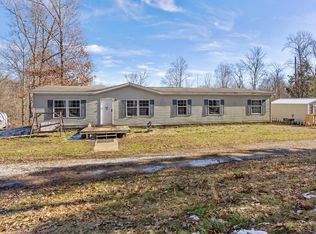
- $359,9009.06 Acres7111 S High Way #431, Belton, KY 42324Lot/Land

- $21,500-- bd-- ba980 sqft50 Red House Ln, Beechmont, KY 42323Off Market
- $64,000-- bd1 ba768 sqft131 Red House Ln, Beechmont, KY 42323Off Market
- $---- bd-- ba-- sqftRed House Ln, Beechmont, KY 42323Off Market
- $---- bd-- ba-- sqftRed House Ln, Beechmont, KY 42323Off Market
- $---- bd-- ba-- sqftRed House Ln, Beechmont, KY 42323Off Market
- $36,000-- bd-- ba1.4k sqft345 State Route 2270 E, Belton, KY 42324Off Market
Nearby schools
GreatSchools rating
- 4/10Muhlenberg South Elementary SchoolGrades: PK-5Distance: 2.1 mi
- 5/10Muhlenberg North Middle SchoolGrades: 6-8Distance: 6.2 mi
- 5/10Muhlenberg County High SchoolGrades: 9-12Distance: 10.5 mi
Schools provided by the listing agent
- Elementary: Muhlenberg South
- Middle: Muhlenberg County
- High: Muhlenberg County
Source: RASK. This data may not be complete. We recommend contacting the local school district to confirm school assignments for this home.


Get pre-qualified for a loan
At Zillow Home Loans, we can pre-qualify you in as little as 5 minutes with no impact to your credit score.An equal housing lender. NMLS #10287.
Sell for more on Zillow
Get a Zillow Showcase℠ listing at no additional cost and you could sell for .
$110,000
2% more
+$2,200
With Zillow Showcase(estimated)
$112,200
- Kentucky
- Muhlenberg County
- Belton
- 42324
- 4713 State Highway 431
Nearby cities
Nearby zip codes
Other Belton Topics
