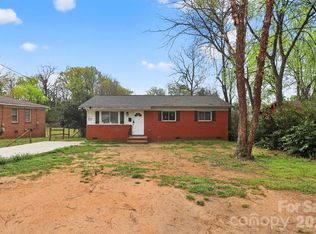
This newly updated and renovated move-in-ready brick ranch offers limitless options in an established neighborhood. The home features a remodeled kitchen with quartz countertops, newer stainless-steel appliances, and a stacked washer and dryer that adds usable space. The home has brand-new flooring and insulation (2026), newer windows, updated primary and full baths, newer HVAC, and a vapor barrier in the crawlspace. The exterior features freshly painted brick, updated gutters, a spacious fenced backyard, and a functional outbuilding/shed for storage. Located with easy access to I-85, I-77, Uptown, and the airport, this home is a must-see.
Active
$299,000
4713 Tanglebriar Dr, Charlotte, NC 28208
3beds
1,166sqft
Single Family Residence
Built in 1963
0.22 Acres Lot
$-- Zestimate®
$256/sqft
$-- HOA
What's special
Updated guttersFreshly painted brickSpacious fenced backyardNewer windowsNewer hvacBrand-new flooringNewer stainless-steel appliances
- 27 days |
- 776 |
- 78 |
Likely to sell faster than
Zillow last checked:
Listing updated:
Listed by:
Michael Flory mike@milltownre.com,
Premier South
Source: Canopy MLS as distributed by MLS GRID,MLS#: 4396013
Facts & features
Interior
Bedrooms & bathrooms
- Bedrooms: 3
- Bathrooms: 2
- Full bathrooms: 2
- Main level bedrooms: 3
Primary bedroom
- Level: Main
Bedroom s
- Level: Main
Bedroom s
- Level: Main
Bathroom full
- Level: Main
Bathroom full
- Level: Main
Dining area
- Level: Main
Kitchen
- Level: Main
Living room
- Level: Main
Heating
- Central
Cooling
- Central Air
Appliances
- Included: Dishwasher, Oven, Refrigerator, Washer/Dryer
- Laundry: In Kitchen
Features
- Has basement: No
Interior area
- Total structure area: 1,166
- Total interior livable area: 1,166 sqft
- Finished area above ground: 1,166
- Finished area below ground: 0
Property
Parking
- Parking features: Driveway
- Has uncovered spaces: Yes
Features
- Levels: One
- Stories: 1
- Fencing: Fenced
Lot
- Size: 0.22 Acres
Details
- Additional structures: Shed(s)
- Parcel number: 05705319
- Zoning: N1-C(ANDO)
- Special conditions: Standard
Construction
Type & style
- Home type: SingleFamily
- Property subtype: Single Family Residence
Materials
- Brick Full, Wood
- Foundation: Crawl Space
Condition
- New construction: No
- Year built: 1963
Utilities & green energy
- Sewer: Public Sewer
- Water: City
Community & HOA
Community
- Subdivision: Westchester
Location
- Region: Charlotte
Financial & listing details
- Price per square foot: $256/sqft
- Tax assessed value: $203,500
- Annual tax amount: $1,735
- Date on market: 6/26/2026
- Listing terms: Cash,Conventional,FHA,VA Loan
- Road surface type: Asphalt, Stone, Paved
Estimated market value
Not available
Estimated sales range
Not available
Not available
Price history
| Date | Event | Price |
|---|---|---|
| 6/26/2026 | Listed for sale | $299,000+59.5%$256/sqft |
Source:  Canopy MLS as distributed by MLS GRID #4396013 Report a problem Canopy MLS as distributed by MLS GRID #4396013 Report a problem | ||
| 1/23/2023 | Sold | $187,500$161/sqft |
Source: Public Record Report a problem | ||
Public tax history
| Year | Property taxes | Tax assessment |
|---|---|---|
| 2025 | $1,735 +2.4% | $203,500 |
| 2024 | $1,694 | $203,500 |
| 2023 | -- | $203,500 +84.7% |
| 2022 | $1,189 +0.9% | $110,200 |
| 2021 | $1,178 +0.6% | $110,200 |
| 2020 | $1,171 +1.4% | $110,200 |
| 2019 | $1,155 +14.8% | $110,200 +55% |
| 2018 | $1,006 +3.3% | $71,100 |
| 2017 | $974 | $71,100 |
| 2016 | $974 | $71,100 |
| 2015 | $974 -0.1% | $71,100 |
| 2014 | $975 | -- |
| 2013 | -- | $75,100 -0.3% |
| 2012 | -- | $75,300 |
| 2011 | -- | $75,300 -8.8% |
| 2010 | -- | $82,600 |
| 2009 | -- | $82,600 |
| 2008 | -- | $82,600 |
| 2007 | -- | $82,600 |
| 2006 | -- | $82,600 |
| 2005 | -- | $82,600 |
| 2004 | -- | $82,600 |
| 2003 | -- | $82,600 +13.5% |
| 2002 | -- | $72,770 |
| 2001 | -- | $72,770 |
| 2000 | -- | $72,770 |
Find assessor info on the county website
Monthly payment
Est. payment
Payment breakdown
Explore the cost of this home by adjusting the details. Changes won't be saved.Climate risks
Neighborhood: Westchester
Nearby schools
GreatSchools rating
- 7/10Allenbrook ElementaryGrades: PK-5Distance: 0.3 mi
- 3/10Ranson MiddleGrades: 6-8Distance: 4.8 mi
- 5/10West Charlotte HighGrades: 9-12Distance: 2.8 mi
- $289,9003 bd2 ba1.3k sqft4719 Tanglebriar Dr, Charlotte, NC 28208Off Market
- $257,2003 bd1 ba1.3k sqft1100 Grovewood Dr, Charlotte, NC 28208Off Market
- $277,2003 bd1 ba1.3k sqft1110 Grovewood Dr, Charlotte, NC 28208Off Market
- $274,7003 bd2 ba1.4k sqft4725 Tanglebriar Dr, Charlotte, NC 28208Off Market
- $243,7003 bd1 ba1.1k sqft1118 Grovewood Dr, Charlotte, NC 28208Off Market
- $279,7003 bd1 ba1.7k sqft4708 Woodway Pl, Charlotte, NC 28208Off Market
- $314,6004 bd2 ba1.6k sqft4714 Woodway Pl, Charlotte, NC 28208Off Market
- $269,7003 bd1 ba1.7k sqft4714 Tanglebriar Dr, Charlotte, NC 28208Off Market
A local agent can set up tours, give advice and negotiate with sellers.
Similar homes
- $289,0003 bd2 ba1k sqft1019 Lewiston Ave, Charlotte, NC 28208For Sale
 MLS ID #4363513, Shell Liu, NorthGroup Real Estate LLC. Canopy MLS as distributed by MLS GRID
 - $274,9993 bd2 ba1.1k sqft4514 Wildwood Ave, Charlotte, NC 28208For Sale
 MLS ID #4391328, Doug Smith, Mainstay Brokerage LLC. Canopy MLS as distributed by MLS GRID
 - $284,9003 bd2 ba1.2k sqft2917 Dalecrest Dr, Charlotte, NC 28269For Sale
 MLS ID #4405641, Ky Moses, Howard Hanna Allen Tate Center City. Canopy MLS as distributed by MLS GRID
 - $270,0003 bd1 ba1k sqft3960 Bristol Dr, Charlotte, NC 28208For Sale
 MLS ID #4397608, Darcie Breazzano, Topaz Homes LLC. Canopy MLS as distributed by MLS GRID
 - $325,0003 bd1 ba1k sqft3300 Bonaire Dr, Charlotte, NC 28208For SaleMLS ID #4371021, Sly Tyler, Better Homes and Gardens Real Estate Paracle. Canopy MLS as distributed by MLS GRID
- $279,9003 bd2 ba1.2k sqft1126 Claremont Rd, Charlotte, NC 28214For SaleMLS ID #4393516, Robert Salmons, Entera Realty LLC. Canopy MLS as distributed by MLS GRID
- $315,0003 bd2 ba1.3k sqft5662 Coulee Pl, Charlotte, NC 28217For SaleMLS ID #4393487, Margo Wells, Dickens Mitchener & Associates Inc. Canopy MLS as distributed by MLS GRID
- $275,0003 bd2 ba1.2k sqft3200 Sam Wilson Rd, Charlotte, NC 28214For SaleMLS ID #4324510, Laura Maultsby, Maultsby Realty Group. Canopy MLS as distributed by MLS GRID
- $332,4004 bd4 ba1.7k sqft6626 Glenmoor Dr, Charlotte, NC 28214For SaleMLS ID #4345144, Robert Salmons, Entera Realty LLC. Canopy MLS as distributed by MLS GRID
- $340,0003 bd3 ba1.5k sqft6111 Whispering Brook Ct, Charlotte, NC 28216For SaleMLS ID #4400967, John Bolos, Keller Williams South Park. Canopy MLS as distributed by MLS GRID
- $299,9003 bd2 ba1.2k sqft5143 Delivau Dr, Charlotte, NC 28215For SaleMLS ID #4364426, Philip Ostwalt, Your Realty PRO Brokerage Services LLC. Canopy MLS as distributed by MLS GRID
- $285,0003 bd1 ba1k sqft3935 Crestridge Dr, Charlotte, NC 28217For SaleMLS ID #4378753, Brittany D'Errico, EXP Realty LLC Ballantyne. Canopy MLS as distributed by MLS GRID
- $339,9003 bd2 ba1.4k sqft1820 Genesis Park Pl, Charlotte, NC 28206For SaleMLS ID #4387246, Jamie Purvis, RE/MAX Executive. Canopy MLS as distributed by MLS GRID
- $310,0004 bd3 ba1.6k sqft810 Echo Glen Rd, Charlotte, NC 28213For SaleMLS ID #4386453, Chris Crawley, Keller Williams Ballantyne Area. Canopy MLS as distributed by MLS GRID
- $289,9004 bd2 ba1.4k sqft9300 Edgevale Dr, Charlotte, NC 28216For SaleMLS ID #4363052, Hector Y. Carbajal, America's Real Estate Group Inc. Canopy MLS as distributed by MLS GRID
- $325,0003 bd2 ba1.5k sqft6308 Covecreek Dr, Charlotte, NC 28215For SaleMLS ID #4386365, Holly Kimsey Evans, EXP Realty LLC Ballantyne. Canopy MLS as distributed by MLS GRID
- $315,0003 bd2 ba1k sqft5301 Great Wagon Rd, Charlotte, NC 28215For SaleMLS ID #4401057, Jeremy Nord, Howard Hanna Allen Tate Charlotte South. Canopy MLS as distributed by MLS GRID
- $339,9003 bd3 ba1.7k sqft442 Tribune Dr, Charlotte, NC 28214For SaleMLS ID #4399669, Amiyr Mohamed, Costello Real Estate and Investments LLC. Canopy MLS as distributed by MLS GRID
- $279,8003 bd1 ba871 sqft364 Leafmore Dr, Charlotte, NC 28213For SaleMLS ID #4384246, Chris Crawley, Keller Williams Ballantyne Area. Canopy MLS as distributed by MLS GRID
- $439,0003 bd2 ba1.1k sqft2414 Dickens Ave, Charlotte, NC 28208For SaleMLS ID #4325428, Jessenia Acevedo, Keller Williams Ballantyne Area. Canopy MLS as distributed by MLS GRID
