Skip main navigation
Sold for $1,400,000
  • $1,400,000

    4713 Trent River Drive, Trent Woods, NC 28562

    3beds
    2,332sqft
    Single Family Residence
    Built in 1979
    0.78 Acres Lot
    $1,436,600 Zestimate®
    $600/sqft
    $2,893 Estimated rent

    Home value

    $1,436,600

    $1.26M - $1.64M

    $2,893/mo

    Zestimate® history
    Loading
    Loading...

    Owner options

    List your home for rent

    $2,893/mo

    Rent Zestimate®

    Find your next renter with Zillow Rental Manager. Plus, with online applications, you can quickly screen prospective tenants – for free.

    Learn more

    $2,893/mo

    Rent Zestimate®

    Refinance and save

    $8,181/mo

    Est. payment

    Refinancing to a lower rate could help reduce your monthly payments and save thousands over the life of the loan.

    See today's rates

    $8,181/mo

    Est. payment

    Explore your selling options

    Work with a Zillow partner agent

    Leverage their expertise and Zillow's premium Showcase listings to get your home seen by more buyers.

    Get started

    List with your own agent

    Get your home in front of millions of buyers by listing it on Zillow.

    Learn how to do it

    Sell it yourself

    Take full control of how buyers see your home on Zillow by listing For Sale by Owner (FSBO).

    List your home

    What's special

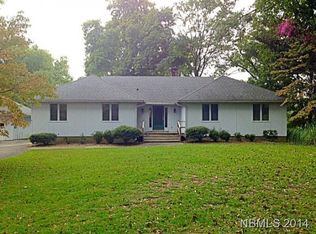
    Discover the epitome of riverfront luxury in this stunning 3-bedroom, 2.5-bathroom home, beautifully remodeled in around 2016 and nestled in the sought-after Trent Woods community. As you step inside, the vaulted ceilings and mid-century design elements immediately draw your eyes upward, while the expansive exposed brick fireplace creates a warm, inviting atmosphere. The open-concept living, dining, and kitchen areas are perfectly designed for entertaining, with breathtaking views of the Trent River serving as your backdrop. The primary bedroom is a serene retreat, offering panoramic water vistas that promise to start every day on a tranquil note. Outside, the spacious composite deck features a covered area, providing an idyllic setting for quiet reflection or lively gatherings, all with the peaceful sounds of the river flowing by. This property also boasts a separate two-car garage and a circular driveway, adding convenience and curb appeal. Embrace the harmony of riverfront living in a home that's as functional as it is beautiful. There are multiple offers. Highest and best deadline is Monday August 26th, 5PM.

    Zillow last checked:

    Listing updated:

    Listed by:

    Sharon Overholt 252-626-8897,

    Century 21 Coastal Advantage

    Bought with:

    DRAKE BRATTON, 141020

    COLDWELL BANKER SEA COAST ADVANTAGE

    Source: Hive MLS,MLS#: 100461353MLS LogoOriginating MLS: Neuse River Region Association of Realtors

    Facts & features

    Interior

    Bedrooms & bathrooms
    • Bedrooms: 3
    • Bathrooms: 3
    • Full bathrooms: 2
    • 1/2 bathrooms: 1
    Rooms
    • Room types: Bedroom 1, Bedroom 2, Bedroom 3, Living Room, Dining Room, Kitchen, Laundry, Other
    Bedroom 1
    • Description: Water Views
    • Level: Main
    • Dimensions: 15 x 14
    Bedroom 2
    • Level: Main
    • Dimensions: 11 x 16
    Bedroom 3
    • Description: Currently an office
    • Level: Main
    • Dimensions: 13 x 11
    Dining room
    • Description: Water Views
    • Level: Main
    • Dimensions: 10 x 10
    Kitchen
    • Description: Water Views
    • Level: Main
    • Dimensions: 16 x 10
    Laundry
    • Level: Main
    • Dimensions: 9 x 5
    Living room
    • Description: Water Views
    • Level: Main
    • Dimensions: 18 x 19
    Other
    • Description: Game Room
    • Level: Main
    • Dimensions: 23 x 13
    Heating
    • Heat Pump, Electric
    Cooling
    • Heat Pump
    Appliances
    • Included: Gas Oven, Washer, Refrigerator, Dryer, Double Oven
    • Laundry: Laundry Room
    Features
    • Master Downstairs, Vaulted Ceiling(s), Kitchen Island, Ceiling Fan(s), Pantry, Blinds/Shades
    • Flooring: LVT/LVP, Tile
    Interior area
    • Total structure area: 2,332
    • Total interior livable area: 2,332 sqft

    Property

    Parking
    • Total spaces: 2
    • Parking features: Circular Driveway, Concrete
    Features
    • Levels: One
    • Stories: 1
    • Patio & porch: Covered, Deck, Porch
    • Fencing: None
    • Has view: Yes
    • View description: River
    • Has water view: Yes
    • Water view: River
    • Waterfront features: Boat Lift, Boat Dock
    • Frontage type: River
    Lot
    • Size: 0.78 Acres
    • Dimensions: 221 x 125 x 315 x 100
    • Features: Boat Dock, Boat Lift
    Details
    • Parcel number: 8050 123
    • Zoning: Residential
    • Special conditions: Probate Listing

    Construction

    Type & style
    • Home type: SingleFamily
    • Property subtype: Single Family Residence
    Materials
    • Fiber Cement
    • Foundation: Crawl Space
    • Roof: Architectural Shingle
    Condition
    • New construction: No
    • Year built: 1979

    Utilities & green energy

    • Water: Public
    • Utilities for property: Water Available

    Community & HOA

    Community
    • Subdivision: Country Club Heights
    HOA
    • Has HOA: No
    Location
    • Region: New Bern

    Financial & listing details

    • Price per square foot: $600/sqft
    • Tax assessed value: $1,037,000
    • Annual tax amount: $6,738
    • Date on market: 9/30/2025
    • Cumulative days on market: 17 days
    • Listing agreement: Exclusive Right To Sell
    • Listing terms: Cash,Conventional,VA Loan

    Price history

    DateEventPrice
    10/15/2024Sold$1,400,000+16.7%$600/sqft
    Source: Hive MLS #100461353 Report a problem
    9/3/2024Contingent$1,200,000$515/sqft
    Source: Hive MLS #100461353 Report a problem
    8/22/2024Listed for sale$1,200,000$515/sqft
    Source: Hive MLS #100461353 Report a problem

    Public tax history

    Tax history is unavailable.

    Neighborhood: 28562

    Nearby schools

    GreatSchools rating
    Schools provided by the listing agent
    • Elementary: A. H. Bangert
    • Middle: H. J. MacDonald
    • High: New Bern

    Source: Hive MLS. This data may not be complete. We recommend contacting the local school district to confirm school assignments for this home.

    Get a cash offer in 3 minutes
    Find out how much your home could sell for in as little as 3 minutes with a no-obligation cash offer.
    Estimated market value
    $1,436,600
    Get a cash offer in 3 minutes
    Find out how much your home could sell for in as little as 3 minutes with a no-obligation cash offer.
    Estimated market value
    $1,436,600