Charming Colonial on a Corner Lot with Modern Updates Throughout Welcome to this beautifully maintained Colonial situated on the corner of W. 150th and Justin Ave. This home blends classic character with thoughtful updates, offering 1.5 baths, a two-car detached garage, and a private backyard complete with a privacy fence. An inviting front porch sets the tone before you even step inside. The interior features high ceilings, wide woodwork, & exposed hardwood floors, giving the home a warm, timeless feel. Remodeled kitchen includes additional cabinetry, a breakfast bar, peninsula & breakfast bar, newer stainless-steel appliances, and washer/dryer that convey with the property. Major improvements include newer windows, furnace, air conditioning, fresh paint throughout, updated blinds and hardware, and a fully redone second-story balcony. Ceiling fans were added to the bedrooms for comfort. Third-floor walk-up has been partially finished, offering flexible space for an office, or hobby room, while the unfinished half provides excellent storage. A 220 line was added in the basement. The home also features glass-block basement windows & upgraded Charter Oak Vinyl Siding with a lifetime transferable warranty installed five years ago, both chosen to complement the home’s historic character. Expanded second-floor full bath includes double vanities and a tub/shower combination. Convenient half bath is located on the first floor. The driveway & garage access are located on Justin Ave, offering easy parking. The fence in back yard features both privacy fence & fire pit. A Ring flood light with camera & audio system comes with the property; the exterior camera subscription is paid through 2026. Motion lights on both the house & garage function independently of the camera system. Leaf Guard installed by Gutters Unlimited. This home offers more space than public records indicate and is filled with charm, modern amenities, & thoughtful upgrades. Owner Agent
Closed
$190,000
4713 W 150th St, Cleveland, OH 44135
3beds
2,970sqft
Single Family Residence
Built in 1913
6,242 Square Feet Lot
$192,500 Zestimate®
$64/sqft
$2,102 Estimated rent
Home value
$192,500
$179,000 - $208,000
$2,102/mo
Zestimate® history
Owner options
List your home for rent
$2,102/mo
Rent Zestimate®
Find your next renter with Zillow Rental Manager. Plus, with online applications, you can quickly screen prospective tenants – for free.
$2,102/mo
Rent Zestimate®
Refinance and save
$1,413/mo
Est. payment
Refinancing to a lower rate could help reduce your monthly payments and save thousands over the life of the loan.
$1,413/mo
Est. payment
Explore your selling options
Work with a Zillow partner agent
Leverage their expertise and Zillow's premium Showcase listings to get your home seen by more buyers.
Get startedList with your own agent
Get your home in front of millions of buyers by listing it on Zillow.
Learn how to do itSell it yourself
Take full control of how buyers see your home on Zillow by listing For Sale by Owner (FSBO).
List your homeWhat's special
Two-car detached garageFully redone second-story balconyNewer stainless-steel appliancesAir conditioningCorner lotExposed hardwood floorsRemodeled kitchen
Zillow last checked:
Listing updated:
Listed by:
Colleen Milner 440-396-3381 colleenmilner@howardhanna.com,
Howard Hanna,
Pamela L Koutsaftis 440-240-3205,
Howard Hanna
Bought with:
Sarah A Inzano, 2015005731
HomeSmart Real Estate Momentum LLC
Tiffani Allen, 2024001305
HomeSmart Real Estate Momentum LLC
Source: MLS Now,MLS#: 5183522Originating MLS: Lorain County Association Of REALTORS
Facts & features
Interior
Bedrooms & bathrooms
- Bedrooms: 3
- Bathrooms: 2
- Full bathrooms: 1
- 1/2 bathrooms: 1
- Main level bathrooms: 1
Primary bedroom
- Description: Balcony off Primary Bedroom,Flooring: Wood
- Features: High Ceilings
- Level: Second
- Dimensions: 12 x 10
Bedroom
- Description: Flooring: Wood
- Level: Second
- Dimensions: 12 x 9
Bedroom
- Description: Flooring: Wood
- Features: High Ceilings
- Level: Second
- Dimensions: 10 x 9
Bathroom
- Description: Flooring: Luxury Vinyl Tile
- Level: Second
- Dimensions: 14 x 9
Dining room
- Description: Flooring: Luxury Vinyl Tile
- Features: High Ceilings
- Level: First
- Dimensions: 15 x 12
Kitchen
- Features: Breakfast Bar, High Ceilings
- Level: First
- Dimensions: 15 x 11
Living room
- Description: Flooring: Wood
- Features: High Ceilings
- Level: First
- Dimensions: 22 x 13
Other
- Description: Flooring: Wood
- Features: Vaulted Ceiling(s)
- Level: Third
- Dimensions: 23 x 15
Heating
- Forced Air
Cooling
- Central Air
Appliances
- Included: Dryer, Dishwasher, Disposal, Microwave, Refrigerator, Washer
- Laundry: In Basement, Laundry Tub, Sink
Features
- Breakfast Bar, Ceiling Fan(s), Double Vanity, High Ceilings, Pantry
- Basement: Full,Unfinished
- Has fireplace: No
Interior area
- Total structure area: 2,970
- Total interior livable area: 2,970 sqft
- Finished area above ground: 1,485
- Finished area below ground: 1,485
Property
Parking
- Parking features: Detached, Garage, Garage Faces Side
- Garage spaces: 2
Features
- Levels: Three Or More
- Patio & porch: Covered, Porch
Lot
- Size: 6,242 Square Feet
- Dimensions: 52 x 120
- Features: Corner Lot
Details
- Parcel number: 02317198
Construction
Type & style
- Home type: SingleFamily
- Architectural style: Colonial
- Property subtype: Single Family Residence
Materials
- Vinyl Siding
- Roof: Asphalt,Fiberglass
Condition
- Year built: 1913
Utilities & green energy
- Sewer: Public Sewer
- Water: Public
Community & HOA
Community
- Security: Smoke Detector(s)
- Subdivision: S H Kleinman Realty Companys
HOA
- Has HOA: No
Location
- Region: Cleveland
Financial & listing details
- Price per square foot: $64/sqft
- Tax assessed value: $99,900
- Annual tax amount: $1,146
- Date on market: 1/28/2026
- Cumulative days on market: 28 days
- Listing agreement: Exclusive Right To Sell
Price history
| Date | Event | Price |
|---|---|---|
| 4/1/2026 | Sold | $190,000+0.5%$64/sqft |
Source: MLS Now #5183522 Report a problem | ||
| 3/3/2026 | Pending sale | $189,000$64/sqft |
Source: MLS Now #5183522 Report a problem | ||
| 2/27/2026 | Contingent | $189,000$64/sqft |
Source: MLS Now #5183522 Report a problem | ||
| 2/17/2026 | Listed for sale | $189,000$64/sqft |
Source: MLS Now #5183522 Report a problem | ||
| 2/3/2026 | Contingent | $189,000$64/sqft |
Source: MLS Now #5183522 Report a problem | ||
| 1/28/2026 | Listed for sale | $189,000+162.5%$64/sqft |
Source: MLS Now #5183522 Report a problem | ||
| 7/24/2009 | Sold | $72,000+278.9%$24/sqft |
Source: Public Record Report a problem | ||
| 4/4/2008 | Sold | $19,000-25%$6/sqft |
Source: Public Record Report a problem | ||
| 1/14/2008 | Sold | $25,334$9/sqft |
Source: Public Record Report a problem | ||
Public tax history
| Year | Property taxes | Tax assessment |
|---|---|---|
| 2025 | $2,293 +0% | $34,970 |
| 2024 | $2,292 +50.4% | $34,970 +74.1% |
| 2023 | $1,524 +0.6% | $20,090 |
| 2022 | $1,515 +1% | $20,090 |
| 2021 | $1,500 +11.5% | $20,090 +28.9% |
| 2020 | $1,345 +5.6% | $15,580 |
| 2019 | $1,275 +2.8% | $15,580 |
| 2018 | $1,240 -22.6% | $15,580 -17.7% |
| 2017 | $1,601 +0.8% | $18,940 |
| 2016 | $1,588 | $18,940 |
| 2015 | $1,588 -8.4% | $18,940 -8% |
| 2014 | $1,734 +1.7% | $20,590 |
| 2013 | $1,705 +2.9% | $20,590 |
| 2012 | $1,657 +8.7% | $20,590 -16.4% |
| 2011 | $1,524 +0.2% | $24,640 |
| 2010 | $1,521 +0.8% | $24,640 |
| 2009 | $1,509 -39% | $24,640 -11% |
| 2008 | $2,473 +58.3% | $27,690 |
| 2007 | $1,562 +0.1% | $27,690 |
| 2006 | $1,560 +6.1% | $27,690 +11.6% |
| 2005 | $1,471 +1.2% | $24,820 |
| 2004 | $1,455 +1.1% | $24,820 |
| 2003 | $1,439 +91.2% | $24,820 +10.8% |
| 2002 | $753 -65.6% | $22,400 |
| 2001 | $2,188 +4.5% | $22,400 |
| 2000 | $2,094 | $22,400 |
Find assessor info on the county website
Neighborhood: Puritas-Longmead
Nearby homes
- $135,9002 bd1 ba904 sqft4709 W 150th St, Cleveland, OH 44135Off Market
- $7,0004,791 Square Feet4703 W 150th St, Cleveland, OH 44135Off Market

- $165,3004 bd3 ba1.5k sqft4712 W 149th St, Cleveland, OH 44135Off Market
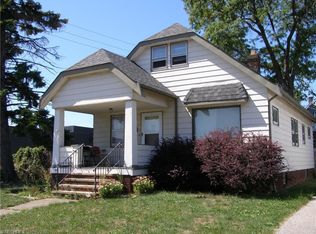
- $139,0003 bd1 ba1.1k sqft4699 W 150th St, Cleveland, OH 44135Off Market
- $140,5002 bd1 ba1.1k sqft4708 W 149th St, Cleveland, OH 44135Off Market
- $127,9003 bd1 ba1.1k sqft4704 W 149th St, Cleveland, OH 44135Sold
- $171,4003 bd1 ba1.1k sqft4695 W 150th St, Cleveland, OH 44135Off Market
- $86,6002 bd1 ba696 sqft4700 W 149th St, Cleveland, OH 44135Sold
Nearby schools
GreatSchools rating
- 7/10Robinson G Jones Elementary SchoolGrades: PK-8Distance: 0.3 mi
- 8/10Bard Early College ClevelandGrades: 9-12Distance: 1.2 mi
- 4/10Artemus Ward SchoolGrades: PK-8Distance: 0.9 mi
Schools provided by the listing agent
- District: Cleveland Municipal - 1809
Source: MLS Now. This data may not be complete. We recommend contacting the local school district to confirm school assignments for this home.
Get a cash offer in 3 minutes
Find out how much your home could sell for in as little as 3 minutes with a no-obligation cash offer.
Estimated market value
$192,500
Get a cash offer in 3 minutes
Find out how much your home could sell for in as little as 3 minutes with a no-obligation cash offer.
Estimated market value
$192,500
- Ohio
- Cuyahoga County
- Cleveland
- 44135
- Puritas-Longmead
- 4713 W 150th St
Nearby cities
Nearby neighborhoods
Nearby zip codes
Other Cleveland Topics
