Skip main navigation
Off market
  • $909,600

    4713 W Kensington Ave, Tampa, FL 33629

    3beds
    2,121sqft
    SingleFamily
    Built in 2013
    6,708 Square Feet Lot
    $909,600 Zestimate®
    $429/sqft
    $5,281 Estimated rent

    Home value

    $909,600

    $855,000 - $973,000

    $5,281/mo

    Zestimate® history
    Loading
    Loading...

    Owner options

    List your home for rent

    $5,281/mo

    Rent Zestimate®

    Find your next renter with Zillow Rental Manager. Plus, with online applications, you can quickly screen prospective tenants – for free.

    Learn more

    $5,281/mo

    Rent Zestimate®

    Refinance and save

    $6,286/mo

    Est. payment

    Refinancing to a lower rate could help reduce your monthly payments and save thousands over the life of the loan.

    See today's rates

    $6,286/mo

    Est. payment

    Explore your selling options

    Work with a Zillow partner agent

    Leverage their expertise and Zillow's premium Showcase listings to get your home seen by more buyers.

    Get started

    List with your own agent

    Get your home in front of millions of buyers by listing it on Zillow.

    Learn how to do it

    Sell it yourself

    Take full control of how buyers see your home on Zillow by listing For Sale by Owner (FSBO).

    List your home

    What's special

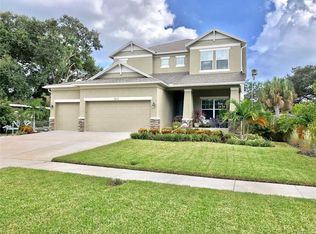
    Looking to call South Tampa home? Then look no further than this three-bedroom, two-and-a-half bathroom stunner. Custom built in 2013, this home has more than 2,100 square feet of living space and features you'll fall in love with. There's gorgeous eucalyptus hardwood floors throughout all the living areas and bedrooms. The kitchen has stainless steel appliances and stainless steel countertops. The heart of the home is the open concept kitchen, living room and dining area. There's a half bathroom and an additional room on the first floor. Use it however you see fit, or it can be converted into a fourth bedroom. There's also a hidden closet that can be turned into another full bathroom - giving you a first-floor suite. Upstairs are two generous-sized guest bedrooms and a full guest bathroom, plus the master suite. Let's not forget about outdoor living. There's a spacious screened-in, and covered patio, plus a brand-new vinyl fence in the backyard. But this home isn't just about eye-catching features, there are lots of functional ones you'll appreciate. Both levels of the home were built with concrete block and all of the windows are impact rated. The living areas were built above base flood elevation so flood insurance is minimal. This home is zoned for Mabry Elementary, Coleman Middle and Plant High School - all A-rated schools in 2017. You can preview this home in virtual reality - no special equipment needed - by clicking the link to Virtual Tour 1. Come and make your appointment to see this home today!

    This property is not currently displayed as for sale or rent on Zillow. This may be different from what's on other websites or public sources.

    Facts & features

    Interior

    Bedrooms & bathrooms
    • Bedrooms: 3
    • Bathrooms: 3
    • Full bathrooms: 2
    • 1/2 bathrooms: 1
    Heating
    • Other
    Cooling
    • Central
    Appliances
    • Laundry: Inside, Laundry Room
    Features
    • Ceiling Fans(s), High Ceiling(s), Window Treatments, Open Floorplan, Solid Surface Counters, Solid Wood Cabinets, Kitchen/Family Room Combo
    • Flooring: Tile, Concrete, Hardwood
    • Windows: Window Treatments, Shutters
    Interior area
    • Structure area source: Public Records
    • Total interior livable area: 2,121 sqft

    Property

    Parking
    • Parking features: Garage
    Features
    • Patio & porch: Covered, Screened, Front Porch, Rear Porch
    • Exterior features: Stucco
    Lot
    • Size: 6,708 Square Feet
    • Features: Street Paved, In City Limits, Sidewalk, Flood Insurance Required
    • Residential vegetation: Trees/Landscaped
    Details
    • Parcel number: 1829323TF000000000360A
    • Zoning: RS-60

    Construction

    Type & style
    • Home type: SingleFamily
    • Architectural style: Contemporary
    Materials
    • masonry
    • Roof: Composition
    Condition
    • Year built: 2013

    Utilities & green energy

    • Sewer: Public Sewer
    • Water: Public
    • Utilities for property: Cable Available, BB/HS Internet Available, Electricity Connected, Gas, Sprinkler Meter, Sewer Connected

    Community & HOA

    Community
    • Security: Security System Owned, Smoke Detector(s)
    Location
    • Region: Tampa

    Financial & listing details

    • Price per square foot: $429/sqft
    • Tax assessed value: $783,620
    • Annual tax amount: $10,629

    Price history

    DateEventPrice
    10/2/2018Sold$562,500-2.2%$265/sqft
    Source: Public Record Report a problem
    7/9/2018Price change$574,900-2.5%$271/sqft
    Source: CHARLES RUTENBERG REALTY INC #U8008426 Report a problem
    6/27/2018Price change$589,900-1.7%$278/sqft
    Source: CHARLES RUTENBERG REALTY INC #U8008426 Report a problem
    6/20/2018Listed for sale$599,900+29%$283/sqft
    Source: CHARLES RUTENBERG REALTY INC #U8008426 Report a problem
    6/1/2015Sold$465,000$219/sqft
    Source: Public Record Report a problem
    4/27/2015Pending sale$465,000$219/sqft
    Source: Premier Sotheby's International Realty #T2751697 Report a problem
    4/16/2015Listed for sale$465,000+32.9%$219/sqft
    Source: Premier Sotheby's International Realty #T2751697 Report a problem
    5/17/2013Sold$350,000+196.6%$165/sqft
    Source: Public Record Report a problem
    6/21/2012Sold$118,000+2.7%$56/sqft
    Source: Public Record Report a problem
    6/3/2012Listed for sale$114,900+17.8%$54/sqft
    Source: TLC REALTY PROFESSIONALS INC. #T2520989 Report a problem
    6/23/2000Sold$97,500$46/sqft
    Source: Public Record Report a problem

    Public tax history

    YearProperty taxesTax assessment
    2025$10,629 +7.4%$569,530 +2.9%
    2024$9,894 +2.4%$553,479 +3%
    2023$9,663 +2.6%$537,358 +3%
    2022$9,419 +1.1%$521,707 +3%
    2021$9,317 +0.9%$506,512 +1.4%
    2020$9,236 +1.7%$499,519 +2.3%
    2019$9,085 $488,288 +8.8%
    2018$9,085 +8%$448,719 -2%
    2017$8,414 +1.3%$457,818 +6.8%
    2016$8,305 +3.3%$428,802 +4.4%
    2015$8,037 +10.4%$410,727 +6%
    2014$7,282 $387,462 +9.7%
    2013$7,282 +571.5%$353,260 +291.7%
    2012$1,084 -7.6%$90,176 -4.3%
    2011$1,174 +3.9%$94,212 +1.5%
    2010$1,130 +4.1%$92,820 +2.7%
    2009$1,085 -0.3%$90,380 +0.1%
    2008$1,089 -20.1%$90,290 +3%
    2007$1,363 -5.3%$87,660 +2.5%
    2006$1,439 +1.2%$85,522 +3%
    2005$1,422 $83,031 +3%
    2004-- $80,613 +1.9%
    2003-- $79,110 +2.4%
    2002-- $77,256 +1.6%
    2001-- $76,039 +20.7%
    2000$689 $63,001
    Find assessor info on the county website

    Neighborhood: Belmar Gardens

    Nearby schools

    GreatSchools rating
    Schools provided by the listing agent
    • Elementary: Mabry Elementary School-HB
    • Middle: Coleman-HB
    • High: Plant-HB

    Source: The MLS. This data may not be complete. We recommend contacting the local school district to confirm school assignments for this home.

    Get a cash offer in 3 minutes
    Find out how much your home could sell for in as little as 3 minutes with a no-obligation cash offer.
    Estimated market value
    $909,600
    Get a cash offer in 3 minutes
    Find out how much your home could sell for in as little as 3 minutes with a no-obligation cash offer.
    Estimated market value
    $909,600