COMP PURPOSES ONLY.
Welcome to this stunning 2022-built home in Clear Creek, offering over 3,500 sq. ft. of traditional-contemporary living just minutes from Nolensville, Franklin, and Brentwood. This 4-bedroom, 3.5-bath beauty feels like new and sits on one of Smyrna’s most sought-after sides. The beautifully stained mahogany front door and wrap around covered porch, gives the home a very warm and inviting feel before taking those first steps inside. On the interior, enjoy an open floor plan with solid white oak hardwoods throughout the entire home, high ceilings with spacious built-ins and a gas fireplace in the living room, and an open kitchen with a gas cooktop & full appliance package. The spacious primary suite features a large walk in shower and custom walk-in closet, and its own private seating/office space near its entryway. Stepping outside through the beautiful sliding doors, you'll come upon a screened in porch with a wood-burning fireplace, and a fully fenced backyard. A newly installed irrigation system makes lawn care and maintenance easy. Top-rated schools, prime location, pre-wired whole home sound system, and beautiful finishes.
Closed
$810,000
4713 Waterlook Way, Smyrna, TN 37167
4beds
3,516sqft
Single Family Residence, Residential
Built in 2022
0.26 Acres Lot
$810,800 Zestimate®
$230/sqft
$3,612 Estimated rent
Home value
$810,800
$770,000 - $859,000
$3,612/mo
Zestimate® history
Owner options
List your home for rent
$3,612/mo
Rent Zestimate®
Find your next renter with Zillow Rental Manager. Plus, with online applications, you can quickly screen prospective tenants – for free.
$3,612/mo
Rent Zestimate®
Refinance and save
$4,784/mo
Est. payment
Refinancing to a lower rate could help reduce your monthly payments and save thousands over the life of the loan.
$4,784/mo
Est. payment
Explore your selling options
Work with a Zillow partner agent
Leverage their expertise and Zillow's premium Showcase listings to get your home seen by more buyers.
Get startedList with your own agent
Get your home in front of millions of buyers by listing it on Zillow.
Learn how to do itSell it yourself
Take full control of how buyers see your home on Zillow by listing For Sale by Owner (FSBO).
List your homeWhat's special
Zillow last checked:
Listing updated:
Listed by:
Vance (Percy) Blade 615-589-3859,
Nashville Realty Group
Bought with:
Edana Cannon, 331649
Totty Realty & Associates
Source: RealTracs MLS as distributed by MLS GRID,MLS#: 3215744
Facts & features
Interior
Bedrooms & bathrooms
- Bedrooms: 4
- Bathrooms: 4
- Full bathrooms: 3
- 1/2 bathrooms: 1
- Main level bedrooms: 1
Bedroom 1
- Features: Walk-In Closet(s)
- Level: Walk-In Closet(s)
- Area: 225 Square Feet
- Dimensions: 15x15
Bedroom 2
- Features: Extra Large Closet
- Level: Extra Large Closet
- Area: 132 Square Feet
- Dimensions: 12x11
Bedroom 3
- Features: Walk-In Closet(s)
- Level: Walk-In Closet(s)
- Area: 276 Square Feet
- Dimensions: 23x12
Bedroom 4
- Features: Bath
- Level: Bath
- Area: 182 Square Feet
- Dimensions: 14x13
Primary bathroom
- Features: Double Vanity
- Level: Double Vanity
Dining room
- Features: Formal
- Level: Formal
- Area: 104 Square Feet
- Dimensions: 13x8
Kitchen
- Area: 216 Square Feet
- Dimensions: 18x12
Living room
- Features: Great Room
- Level: Great Room
- Area: 255 Square Feet
- Dimensions: 17x15
Other
- Features: Breakfast Room
- Level: Breakfast Room
- Area: 144 Square Feet
- Dimensions: 12x12
Other
- Features: Office
- Level: Office
- Area: 48 Square Feet
- Dimensions: 6x8
Recreation room
- Features: Second Floor
- Level: Second Floor
- Area: 273 Square Feet
- Dimensions: 21x13
Heating
- Central, Heat Pump
Cooling
- Central Air, Electric
Appliances
- Included: Built-In Electric Oven, Cooktop, Dishwasher, Microwave, Refrigerator, Stainless Steel Appliance(s)
Features
- Kitchen Island
- Flooring: Wood, Tile
- Basement: Crawl Space
- Number of fireplaces: 2
- Fireplace features: Gas, Wood Burning
Interior area
- Total structure area: 3,516
- Total interior livable area: 3,516 sqft
- Finished area above ground: 3,516
Property
Parking
- Total spaces: 3
- Parking features: Garage Faces Side
- Garage spaces: 3
Features
- Levels: Two
- Stories: 2
- Patio & porch: Porch, Covered, Patio, Screened
- Fencing: Back Yard
Lot
- Size: 0.26 Acres
- Features: Level
- Topography: Level
Details
- Parcel number: 072A B 04700 R0124676
- Special conditions: Standard
- Other equipment: Irrigation System
Construction
Type & style
- Home type: SingleFamily
- Property subtype: Single Family Residence, Residential
Materials
- Brick
Condition
- New construction: No
- Year built: 2022
Utilities & green energy
- Sewer: STEP System
- Water: Public
- Utilities for property: Electricity Available, Water Available
Community & HOA
Community
- Subdivision: Clear Creek Sec 2 & Resub Lot 139
HOA
- Has HOA: Yes
- Amenities included: Playground, Trail(s)
- HOA fee: $20 monthly
- Second HOA fee: $250 one time
Location
- Region: Smyrna
Financial & listing details
- Price per square foot: $230/sqft
- Tax assessed value: $686,200
- Annual tax amount: $3,219
- Date on market: 5/18/2026
- Electric utility on property: Yes
Price history
| Date | Event | Price |
|---|---|---|
| 4/30/2026 | Sold | $810,000+1.3%$230/sqft |
Source:  RealTracs MLS as distributed by MLS GRID #3215744 Report a problem RealTracs MLS as distributed by MLS GRID #3215744 Report a problem | ||
| 1/9/2026 | Price change | $800,000-3.9%$228/sqft |
Source: RealTracs MLS as distributed by MLS GRID #3007258 Report a problem | ||
| 11/6/2025 | Price change | $832,500-2.1%$237/sqft |
Source: RealTracs MLS as distributed by MLS GRID #3007258 Report a problem | ||
| 10/2/2025 | Listed for sale | $850,000+21.4%$242/sqft |
Source: RealTracs MLS as distributed by MLS GRID #3007258 Report a problem | ||
| 6/16/2022 | Sold | $700,000$199/sqft |
Source: Public Record Report a problem | ||
Public tax history
| Year | Property taxes | Tax assessment |
|---|---|---|
| 2025 | $3,219 | $171,550 |
| 2024 | $3,219 | $171,550 |
| 2023 | $3,219 +113.7% | $171,550 +622.3% |
| 2022 | $1,506 +219.1% | $23,750 |
| 2021 | $472 | -- |
Find assessor info on the county website
Neighborhood: 37167
Nearby homes
- $787,4006 bd4 ba3.6k sqft4717 Waterlook Way, Smyrna, TN 37167Off Market
- $778,600-- bd-- ba3.2k sqft4709 Waterlook Way, Smyrna, TN 37167Off Market
- $928,8004 bd4 ba3.5k sqft6824 Springwater St, Smyrna, TN 37167Sold
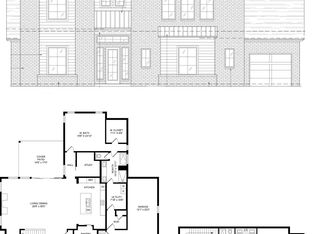
- $115,0003 bd3 ba2.9k sqft4801 Waterlook Way, Smyrna, TN 37167Sold
- $895,000-- bd-- ba3.3k sqft4705 Waterlook Way, Smyrna, TN 37167Sold
- $895,0004 bd4 ba3.4k sqft4705 Waterlook Way LOT 64, Smyrna, TN 37167Sold
- $935,0004 bd4 ba3.3k sqft6821 Springwater St LOT 114, Smyrna, TN 37167Sold
- $753,700-- bd-- ba3.3k sqft7002 Silver Fox St, Smyrna, TN 37167Off Market
Nearby schools
GreatSchools rating
- 10/10Stewarts Creek Elementary SchoolGrades: PK-5Distance: 1.8 mi
- 8/10Stewarts Creek Middle SchoolGrades: 6-8Distance: 1.7 mi
- 8/10Stewarts Creek High SchoolGrades: 9-12Distance: 1.8 mi
Schools provided by the listing agent
- Elementary: Brown's Chapel Elementary School
- Middle: Stewarts Creek Middle School
- High: Stewarts Creek High School
Source: RealTracs MLS as distributed by MLS GRID. This data may not be complete. We recommend contacting the local school district to confirm school assignments for this home.
Get a cash offer in 3 minutes
Find out how much your home could sell for in as little as 3 minutes with a no-obligation cash offer.
Estimated market value
$810,800
Get a cash offer in 3 minutes
Find out how much your home could sell for in as little as 3 minutes with a no-obligation cash offer.
Estimated market value
$810,800
- Tennessee
- Rutherford County
- Smyrna
- 37167
- 4713 Waterlook Way
Nearby cities
Nearby zip codes
Other Smyrna Topics
