Skip main navigation
Off market
Street View
  • $571,400

    4713 Witten Park Way, McKinney, TX 75070

    4beds
    4baths
    3,294sqft
    SingleFamily
    Built in 2005
    -- sqft lot
    $571,400 Zestimate®
    $173/sqft
    $3,223 Estimated rent

    Home value

    $571,400

    $543,000 - $600,000

    $3,223/mo

    Zestimate® history
    Loading
    Loading...

    Owner options

    List your home for rent

    $3,223/mo

    Rent Zestimate®

    Find your next renter with Zillow Rental Manager. Plus, with online applications, you can quickly screen prospective tenants – for free.

    Learn more

    $3,223/mo

    Rent Zestimate®

    Refinance and save

    $3,810/mo

    Est. payment

    Refinancing to a lower rate could help reduce your monthly payments and save thousands over the life of the loan.

    See today's rates

    $3,810/mo

    Est. payment

    Explore your selling options

    Work with a Zillow partner agent

    Leverage their expertise and Zillow's premium Showcase listings to get your home seen by more buyers.

    Get started

    List with your own agent

    Get your home in front of millions of buyers by listing it on Zillow.

    Learn how to do it

    Sell it yourself

    Take full control of how buyers see your home on Zillow by listing For Sale by Owner (FSBO).

    List your home

    What's special

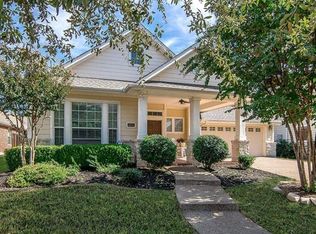
    Significant updates highlight this beautifully-appointed David Weekley home in the heart of Village Park. Lovely wood floors ('10), new Patio and room addition ('11), upgraded lighting ('10), and revised front ('11) and back ('13) landscaping are apparent here and are set in a neutral palette that shows beautifully! An extended and welcoming front porch invites you into the Entry with wrought iron staircase and the first of the wood floors. The wood floors carry into the wonderful combined Formals that include a Dining Room with arched mirror with granite counter. On the left of the Entry is a Study, also with wood floor. Steps ahead is the delightful Kitchen with granite counters, tile flooring and backsplash, antiqued cabinetry, electric cooktop, wall oven and jumbo counter with space for bar stools. The Kitchen is open to a Breakfast Nook and an attached living space with planning desk, large built-in hutch and a fantastic wine alcove with arched brick entrance, granite counter and lots of bottle and glass storage. The Family Room is spacious and inviting with its cast stone fireplace, raised ceiling, wood floors and Patio view. Privacy is a key element of the Master Suite with Bedroom with tray ceiling and Bath with tile flooring, His and Her sinks, separate shower, jetted tub and walk-in closet. A separate Utility Room and Half Bath complete the first floor. The second level boasts 3 nice-size Bedrooms, 2 of which share a Full Bath, and an additional Full Hall Bath. There is also a sizeable Game Room with a built-in desk. Brick decking complements the lovely covered Patio in the pool-size yard with recent landscaping surrounded by a wood fence. EXCLUSIONS: Mounted televisions in the Family Room and Master. Front porch swing. Mirror in Family Room over fireplace. Window treatments in Formal Living Room. Fireplace in Study.

    This property is off market, which means it's not currently listed for sale or rent on Zillow. This may be different from what's available on other websites or public sources.

    Facts & features

    Interior

    Bedrooms & bathrooms
    • Bedrooms: 4
    • Bathrooms: 4
    Heating
    • Other
    Cooling
    • Central
    Features
    • Flooring: Carpet
    • Has fireplace: Yes
    • Fireplace features: Electric
    Interior area
    • Total interior livable area: 3,294 sqft

    Property

    Parking
    • Total spaces: 2
    • Parking features: Garage - Attached
    Features
    • Exterior features: Brick
    Details
    • Parcel number: R844600F00701

    Construction

    Type & style
    • Home type: SingleFamily
    Materials
    • Wood
    • Foundation: Slab
    • Roof: Other
    Condition
    • Year built: 2005

    Community & HOA

    HOA
    • Has HOA: Yes
    • HOA fee: $28 monthly
    Location
    • Region: Mckinney

    Financial & listing details

    • Price per square foot: $173/sqft
    • Tax assessed value: $597,335
    • Annual tax amount: $8,195

    Price history

    DateEventPrice
    8/1/2013Sold--
    Source: Agent Provided Report a problem
    6/24/2013Listed for sale$294,500$89/sqft
    Source: Keller Williams - Frisco #11976644 Report a problem

    Public tax history

    YearProperty taxesTax assessment
    2025$8,195 +5.6%$560,458 +10%
    2024$7,764 +10%$509,507 +10%
    2023$7,059 -11.1%$463,188 +10%
    2022$7,937 +1%$421,080 +10%
    2021$7,856 +8.4%$382,800 +10%
    2020$7,246 -8.2%$348,000 -6.5%
    2019$7,897 +1.8%$372,000 +6.3%
    2018$7,757 -1.7%$350,000 -3.1%
    2017$7,892 $361,093 +6.4%
    2016$7,892 +13.1%$339,441 +9.3%
    2015$6,980 $310,563 +8.7%
    2014$6,980 $285,811 +15.8%
    2013-- $246,758 +8%
    2012-- $228,539 -1.7%
    2011-- $232,597 -2.5%
    2010-- $238,598 -4.9%
    2009-- $250,900 +2.3%
    2008-- $245,371 -1.8%
    2007-- $249,763 +7%
    2006-- $233,419 +476.3%
    2005-- $40,500
    Find assessor info on the county website

    Neighborhood: Village Park

    Nearby schools

    GreatSchools rating
    Get a cash offer in 3 minutes
    Find out how much your home could sell for in as little as 3 minutes with a no-obligation cash offer.
    Estimated market value
    $571,400
    Get a cash offer in 3 minutes
    Find out how much your home could sell for in as little as 3 minutes with a no-obligation cash offer.
    Estimated market value
    $571,400