Skip main navigation
Sold for $191,960
  • $191,960

    4714 290th St, Toledo, OH 43611

    3beds
    1,320sqft
    Single Family Residence
    Built in 1959
    8,276 Square Feet Lot
    $192,700 Zestimate®
    $145/sqft
    $1,754 Estimated rent

    Home value

    $192,700

    $179,000 - $208,000

    $1,754/mo

    Zestimate® history
    Loading
    Loading...

    Owner options

    List your home for rent

    $1,754/mo

    Rent Zestimate®

    Find your next renter with Zillow Rental Manager. Plus, with online applications, you can quickly screen prospective tenants – for free.

    Learn more

    $1,754/mo

    Rent Zestimate®

    Refinance and save

    $1,392/mo

    Est. payment

    Refinancing to a lower rate could help reduce your monthly payments and save thousands over the life of the loan.

    See today's rates

    $1,392/mo

    Est. payment

    Explore your selling options

    Work with a Zillow partner agent

    Leverage their expertise and Zillow's premium Showcase listings to get your home seen by more buyers.

    Get started

    List with your own agent

    Get your home in front of millions of buyers by listing it on Zillow.

    Learn how to do it

    Sell it yourself

    Take full control of how buyers see your home on Zillow by listing For Sale by Owner (FSBO).

    List your home

    What's special

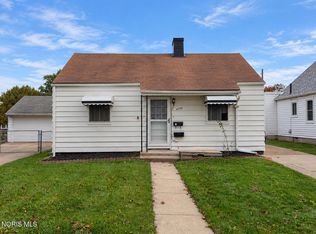
    Welcome to 4714 290th Street in the Point Place area of Toledo, a 1-story brick ranch offering 3 bedrooms and 2 baths with a full basement and a two-car detached garage. This home provides a practical layout with single-level living and additional space below for storage or flexible use. The fully fenced backyard offers functional outdoor space. Major components have been addressed, including a roof and HVAC system replaced in 2021, along with windows installed in 2021 featuring a 35-year transferable warranty. Additional improvements include attic insulation and air sealing in 2022, a remodeled basement bathroom in 2022, and a kitchen refresh with new counters, sink, and refinished cabinetry in 2023. The stove exhaust was replaced in 2024, and the garage door was replaced in 2025. Kitchen appliances include a newer stove and refrigerator, along with a recently installed dishwasher updated to current standards.

    Zillow last checked:

    Listing updated:

    Listed by:

    Tyler Tresize 419-601-8737,

    LPG Realty

    Bought with:

    Jodi B. Harrington, 2014001649

    Serenity Realty LLC

    Jessica Donley, 2024005466

    Serenity Realty LLC

    Source: NORIS,MLS#: 10006901

    Facts & features

    Interior

    Bedrooms & bathrooms
    • Bedrooms: 3
    • Bathrooms: 2
    • Full bathrooms: 2
    Bedroom 2
    • Level: Main
    • Dimensions: 12 x 12
    Bedroom 3
    • Level: Main
    • Dimensions: 12 x 10
    Other
    • Level: Main
    • Dimensions: 14 x 12
    Dining room
    • Level: Main
    • Dimensions: 14 x 9
    Kitchen
    • Level: Main
    • Dimensions: 13 x 11
    Living room
    • Level: Main
    • Dimensions: 17 x 14
    Heating
    • Forced Air
    Cooling
    • Central Air
    Appliances
    • Laundry: Other
    Features
    • Ceiling Fan(s)
    • Flooring: Wood
    • Has basement: Yes
    • Has fireplace: No
    • Common walls with other units/homes: No Common Walls
    Interior area
    • Total structure area: 1,320
    • Total interior livable area: 1,320 sqft

    Property

    Parking
    • Total spaces: 2
    • Parking features: Concrete, Detached Garage, Driveway
    • Garage spaces: 2
    • Has uncovered spaces: Yes
    Features
    • Levels: One
    Lot
    • Size: 8,276 Square Feet
    • Dimensions: 56X125
    Details
    • Parcel number: 0208801

    Construction

    Type & style
    • Home type: SingleFamily
    • Property subtype: Single Family Residence
    Materials
    • Brick
    • Foundation: Other
    • Roof: Shingle
    Condition
    • New construction: No
    • Year built: 1959

    Utilities & green energy

    • Sewer: Public Sewer
    • Water: Public
    • Utilities for property: Electricity Connected, Natural Gas Connected, Sewer Connected, Water Connected

    Community & HOA

    Community
    • Subdivision: Bayhurst Addn.
    HOA
    • Has HOA: No
    Location
    • Region: Toledo

    Financial & listing details

    • Price per square foot: $145/sqft
    • Tax assessed value: $113,500
    • Annual tax amount: $2,437
    • Date on market: 5/15/2026
    • Listing terms: Cash,Conventional
    • Electric utility on property: Yes

    Price history

    DateEventPrice
    6/4/2026Sold$191,960+13%$145/sqft
    Source: NORIS #10006901 Report a problem
    6/4/2026Pending sale$169,900$129/sqft
    Source: NORIS #10006901 Report a problem
    5/18/2026Contingent$169,900$129/sqft
    Source: NORIS #10006901 Report a problem
    5/15/2026Listed for sale$169,900+65%$129/sqft
    Source: NORIS #10006901 Report a problem
    3/3/2021Sold$103,000+4%$78/sqft
    Source: NORIS #6064732 Report a problem
    3/1/2021Pending sale$99,000$75/sqft
    Source: NORIS #6064732 Report a problem
    1/17/2021Contingent$99,000$75/sqft
    Source: NORIS #6064732 Report a problem
    1/17/2021Pending sale$99,000$75/sqft
    Source: Loss Realty Group #6064732 Report a problem
    1/5/2021Price change$99,000+10.1%$75/sqft
    Source: Loss Realty Group #6064732 Report a problem
    12/21/2020Listed for sale$89,900+30.3%$68/sqft
    Source: Loss Realty Group #6064732 Report a problem
    6/10/2013Sold$69,000-32.7%$52/sqft
    Source: Public Record Report a problem
    2/9/2001Sold$102,500+583.3%$78/sqft
    Source: Public Record Report a problem
    3/21/1997Sold$15,000$11/sqft
    Source: Public Record Report a problem

    Public tax history

    YearProperty taxesTax assessment
    2025$2,437 -0.2%$39,725
    2024$2,442 +8.7%$39,725 +13.6%
    2023$2,246 -0.1%$34,965
    2022$2,248 -4.4%$34,965
    2021$2,352 +6.9%$34,965 +21.8%
    2020$2,200 $28,700
    2019-- $28,700
    2018$2,150 +1.3%$28,700 +6.6%
    2017$2,121 +0%$26,915 -65%
    2016$2,120 +0.9%$76,900
    2015$2,102 +20.8%$76,900 +185.7%
    2014$1,740 $26,920
    2013$1,740 +4.1%$26,920
    2012$1,671 -18.5%$26,920 -24.1%
    2011$2,051 +0.7%$35,460
    2010$2,036 -1.4%$35,460
    2009$2,066 -5%$35,460 -14%
    2008$2,175 +4.2%$41,240
    2007$2,087 +2.3%$41,240
    2006$2,039 +34.9%$41,240 +9.3%
    2004$1,512 -16.6%$37,740
    2003$1,813 +1.8%$37,740 +19%
    2002$1,781 +16.3%$31,710
    2001$1,531 -45%$31,710
    2000$2,781 $31,710
    Find assessor info on the county website

    Neighborhood: Point Place

    Nearby schools

    GreatSchools rating
    Schools provided by the listing agent
    • Elementary: Ottawa River
    • High: Woodward

    Source: NORIS. This data may not be complete. We recommend contacting the local school district to confirm school assignments for this home.

    Get a cash offer in 3 minutes
    Find out how much your home could sell for in as little as 3 minutes with a no-obligation cash offer.
    Estimated market value
    $192,700
    Get a cash offer in 3 minutes
    Find out how much your home could sell for in as little as 3 minutes with a no-obligation cash offer.
    Estimated market value
    $192,700