Skip main navigation
Sold for $1,437,000
  • $1,437,000

    4714 33rd St N, Arlington, VA 22207

    4beds
    4,050sqft
    Single Family Residence
    Built in 1959
    0.28 Acres Lot
    $1,430,700 Zestimate®
    $355/sqft
    $6,259 Estimated rent

    Home value

    $1,430,700

    $1.33M - $1.55M

    $6,259/mo

    Zestimate® history
    Loading
    Loading...

    Owner options

    List your home for rent

    $6,259/mo

    Rent Zestimate®

    Find your next renter with Zillow Rental Manager. Plus, with online applications, you can quickly screen prospective tenants – for free.

    Learn more

    $6,259/mo

    Rent Zestimate®

    Refinance and save

    $8,778/mo

    Est. payment

    Refinancing to a lower rate could help reduce your monthly payments and save thousands over the life of the loan.

    See today's rates

    $8,778/mo

    Est. payment

    Explore your selling options

    Work with a Zillow partner agent

    Leverage their expertise and Zillow's premium Showcase listings to get your home seen by more buyers.

    Get started

    List with your own agent

    Get your home in front of millions of buyers by listing it on Zillow.

    Learn how to do it

    Sell it yourself

    Take full control of how buyers see your home on Zillow by listing For Sale by Owner (FSBO).

    List your home

    What's special

    Garden shed with electricityEnd of a cul-de-sac
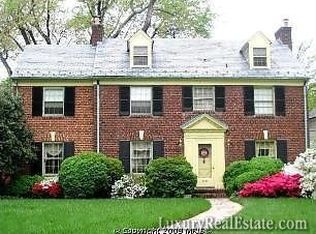
    An exceptional opportunity awaits in one of Arlington’s most prestigious and sought-after neighborhoods—Country Club Hills. Sited on a generous 12,281 sq. ft. lot at the end of a cul-de-sac, this property offers endless possibilities in a community known for its elegant estates, rolling hills, and tree-lined streets. The large lot provides ample flexibility for expanding the property that includes a two-car carport on the main level and a garden shed with electricity. Located just minutes from Washington, DC, downtown Arlington, and major commuter routes, Country Club Hills is prized for its combination of privacy, natural beauty, and unbeatable convenience. Top-rated schools, parks, and the vibrant dining and retail of Clarendon, Ballston, and Tyson’s Corner are all nearby. This is a rare chance to secure a prime parcel in one of Northern Virginia’s most coveted neighborhoods—perfect for buyers, builders, or investors seeking to create a legacy home.

    Zillow last checked:

    Listing updated:

    Listed by:

    Marianne Prendergast 703-676-3030,

    Washington Fine Properties, LLC,

    Listing Team: The Prendergast Team, LLC,Co-Listing Team: The Prendergast Team, LLC,Co-Listing Agent: William B Prendergast 703-434-2711,

    Washington Fine Properties, LLC

    Bought with:

    Laurie Mensing, SP98373804

    Long & Foster Real Estate, Inc.

    Source: Bright MLS,MLS#: VAAR2062846MLS Logo

    Facts & features

    Interior

    Bedrooms & bathrooms
    • Bedrooms: 4
    • Bathrooms: 3
    • Full bathrooms: 3
    • Main level bathrooms: 2
    • Main level bedrooms: 3
    Basement
    • Area: 1900
    Heating
    • Forced Air, Natural Gas
    Cooling
    • Central Air, Electric
    Appliances
    • Included: Electric Water Heater
    Features
    • Ceiling Fan(s), Breakfast Area, Combination Dining/Living, Dining Area, Entry Level Bedroom, Family Room Off Kitchen, Floor Plan - Traditional, Primary Bath(s), Walk-In Closet(s)
    • Flooring: Wood
    • Basement: Full
    • Number of fireplaces: 2
    Interior area
    • Total structure area: 4,050
    • Total interior livable area: 4,050 sqft
    • Finished area above ground: 2,150
    • Finished area below ground: 1,900

    Property

    Parking
    • Total spaces: 2
    • Parking features: Asphalt, Attached Carport
    • Carport spaces: 2
    • Has uncovered spaces: Yes
    Accessibility
    • Accessibility features: Accessible Entrance
    Features
    • Levels: Two
    • Stories: 2
    • Patio & porch: Patio, Deck
    • Exterior features: Extensive Hardscape, Lighting, Rain Gutters
    • Pool features: None
    Lot
    • Size: 0.28 Acres
    Details
    • Additional structures: Above Grade, Below Grade
    • Parcel number: 03059026
    • Zoning: R-10
    • Special conditions: Standard

    Construction

    Type & style
    • Home type: SingleFamily
    • Architectural style: Ranch/Rambler
    • Property subtype: Single Family Residence
    Materials
    • Brick
    • Foundation: Block
    • Roof: Shingle
    Condition
    • New construction: No
    • Year built: 1959

    Utilities & green energy

    • Sewer: Public Sewer
    • Water: Public

    Community & neighborhood

    Location
    • Region: Arlington
    • Subdivision: Country Club Hills

    Other

    Other facts
    • Listing agreement: Exclusive Right To Sell
    • Listing terms: Cash,Other,Conventional
    • Ownership: Fee Simple

    Price history

    DateEventPrice
    5/12/2026Sold$1,437,000-5.5%$355/sqft
    Source: Bright MLS #VAAR2062846 Report a problem
    4/1/2026Contingent$1,520,000$375/sqft
    Source: Bright MLS #VAAR2062846 Report a problem
    2/26/2026Price change$1,520,000-3.5%$375/sqft
    Source: Bright MLS #VAAR2062846 Report a problem
    1/14/2026Listed for sale$1,575,000-7.3%$389/sqft
    Source: Bright MLS #VAAR2062846 Report a problem
    12/2/2025Listing removed$1,699,000$420/sqft
    Source: Bright MLS #VAAR2062846 Report a problem
    12/1/2025Listed for sale$1,699,000$420/sqft
    Source: Bright MLS #VAAR2062846 Report a problem

    Public tax history

    YearProperty taxesTax assessment
    2025$12,792 +0.5%$1,238,300 +0.5%
    2024$12,733 +2%$1,232,600 +1.7%
    2023$12,489 +7.3%$1,212,500 +7.3%
    2022$11,635 +3.3%$1,129,600 +3.3%
    2021$11,261 +3.6%$1,093,300 +3.2%
    2020$10,874 +2.1%$1,059,800 +2.1%
    2019$10,651 +4%$1,038,100 +1.9%
    2018$10,245 +0.6%$1,018,400 +0.6%
    2017$10,185 +1.8%$1,012,400 +0.3%
    2016$10,003 +6.3%$1,009,400 +6.9%
    2015$9,406 +2.8%$944,400 +2.8%
    2014$9,152 +3.9%$918,900 +4.9%
    2013$8,813 +4.2%$876,000
    2012$8,459 +1.4%--
    2011$8,346 --
    2009-- --
    2008-- --
    2007-- --
    2006-- --
    2005-- --
    2004-- --
    2003-- --
    2002-- --
    2001-- $472,100

    Find assessor info on the county website

    Neighborhood: 22207

    Nearby schools

    GreatSchools rating
    Schools provided by the listing agent
    • Elementary: Jamestown
    • Middle: Williamsburg
    • High: Yorktown
    • District: Arlington County Public Schools

    Source: Bright MLS. This data may not be complete. We recommend contacting the local school district to confirm school assignments for this home.

    Get a cash offer in 3 minutes
    Find out how much your home could sell for in as little as 3 minutes with a no-obligation cash offer.
    Estimated market value
    $1,430,700
    Get a cash offer in 3 minutes
    Find out how much your home could sell for in as little as 3 minutes with a no-obligation cash offer.
    Estimated market value
    $1,430,700