Skip main navigation
Closed
  • $400,000

    4714 7th St NE, Columbia Heights, MN 55421

    5beds
    2,518sqft
    Single Family Residence
    Built in 1959
    6,272.64 Square Feet Lot
    $403,500 Zestimate®
    $159/sqft
    $2,971 Estimated rent

    Home value

    $403,500

    $371,000 - $440,000

    $2,971/mo

    Zestimate® history
    Loading
    Loading...

    Owner options

    List your home for rent

    $2,971/mo

    Rent Zestimate®

    Find your next renter with Zillow Rental Manager. Plus, with online applications, you can quickly screen prospective tenants – for free.

    Learn more

    $2,971/mo

    Rent Zestimate®

    Refinance and save

    $2,448/mo

    Est. payment

    Refinancing to a lower rate could help reduce your monthly payments and save thousands over the life of the loan.

    See today's rates

    $2,448/mo

    Est. payment

    Explore your selling options

    Work with a Zillow partner agent

    Leverage their expertise and Zillow's premium Showcase listings to get your home seen by more buyers.

    Get started

    List with your own agent

    Get your home in front of millions of buyers by listing it on Zillow.

    Learn how to do it

    Sell it yourself

    Take full control of how buyers see your home on Zillow by listing For Sale by Owner (FSBO).

    List your home

    What's special

    Large adjoining dining roomAttached private deck
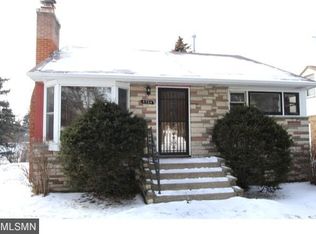
    Gorgeous, sun filled, completely renovated home located across the street from the highly coveted McKenna Park. Featuring 5 bedrooms (2 on main and 3 up) and 3 bathrooms (full, 3/4, 1/2) - one on each level. An open, bright, newly renovated kitchen with new cabinets, appliances, flooring, light fixtures, granite counter tops (to name a few) - with a large adjoining dining room. The main level features a south facing 3-season porch w/ an attached private deck to the back yard for plenty of grilling and enjoying the summer months. Plus, a large 2 car garage, large closets throughout the home gives ample storage; and an insulated unfinished attic on the upper level that could be used for storage or finished for instant equity. Each bathroom has been totally renovated with new plumbing fixtures, cabinetry, countertops, paint, flooring, tile and lighting fixtures - nothing was spared in the renovation. Throughout the home there is all new paint, new carpet and wood floors; along with the re-sanding of the original charming wood floors which blends the old with the new. A great flex room in the LL has been added next to the utility room, bath and laundry room to be made into whatever fits your lifestyle. The exterior of the home has been completely painted, a new A/C has been added, along with a new roof on the home and garage. This is a great place to enjoy McKenna Park year around as it contains multiple ballfields, a wading pool, picnic tables, benches and a playground. The park building is available for rent. The wading pool is monitored by the Public Works Department and is generally open every day in June, July and August. McKenna hosts many types of youth ball games including baseball, t-ball, softball, soccer, and football. In the winter, both a skating rink and a hockey rink are available, plus a large sliding hill for those fun Saturday afternoons. You do not want to miss seeing this home! Move in ready - it will not last long on the market!

    Zillow last checked:

    Listing updated:

    Listed by:

    Lisa S. McKasy 651-214-4075,

    Coldwell Banker Realty

    Bought with:

    Timothy C Mershon

    Northeast Realty LLC

    Source: NorthstarMLS as distributed by MLS GRID,MLS#: 6717377MLS Logo

    Facts & features

    Interior

    Bedrooms & bathrooms
    • Bedrooms: 5
    • Bathrooms: 3
    • Full bathrooms: 1
    • 3/4 bathrooms: 1
    • 1/2 bathrooms: 1
    Bedroom
    • Level: Main
    • Area: 120 Square Feet
    • Dimensions: 10x12
    Bedroom 2
    • Level: Main
    • Area: 99 Square Feet
    • Dimensions: 9x11
    Bedroom 3
    • Level: Upper
    • Area: 143 Square Feet
    • Dimensions: 11x13
    Bedroom 4
    • Level: Upper
    • Area: 132 Square Feet
    • Dimensions: 11x12
    Bedroom 5
    • Level: Upper
    • Area: 99 Square Feet
    • Dimensions: 9x11
    Family room
    • Level: Lower
    • Area: 570 Square Feet
    • Dimensions: 19x30
    Flex room
    • Level: Lower
    • Area: 300 Square Feet
    • Dimensions: 10x30
    Foyer
    • Level: Main
    • Area: 12 Square Feet
    • Dimensions: 3x4
    Kitchen
    • Level: Main
    • Area: 228 Square Feet
    • Dimensions: 12x19
    Living room
    • Level: Main
    • Area: 224 Square Feet
    • Dimensions: 14x16
    Sun room
    • Level: Main
    • Area: 154 Square Feet
    • Dimensions: 11x14
    Heating
    • Forced Air
    Cooling
    • Central Air
    Appliances
    • Included: Cooktop, Dishwasher, ENERGY STAR Qualified Appliances, Gas Water Heater, Microwave, Range, Refrigerator, Stainless Steel Appliance(s), Washer
    • Laundry: Gas Dryer Hookup, Lower Level, Washer Hookup
    Features
    • Basement: Block,Daylight,Egress Window(s),Finished,Full,Walk-Out Access
    • Has fireplace: No
    Interior area
    • Total structure area: 2,518
    • Total interior livable area: 2,518 sqft
    • Finished area above ground: 1,584
    • Finished area below ground: 934

    Property

    Parking
    • Total spaces: 2
    • Parking features: Detached Garage, Asphalt, Garage Door Opener
    • Garage spaces: 2
    • Has uncovered spaces: Yes
    • Details: Garage Dimensions (19x21), Garage Door Height (7), Garage Door Width (16)
    Accessibility
    • Accessibility features: None
    Features
    • Levels: Two
    • Stories: 2
    • Patio & porch: Deck, Screened, Side Porch
    Lot
    • Size: 6,272 sqft
    • Features: Tree Coverage - Light
    Details
    • Foundation area: 934
    • Parcel number: 263024310167
    • Zoning description: Residential-Single Family

    Construction

    Type & style
    • Home type: SingleFamily
    • Property subtype: Single Family Residence
    Materials
    • Block
    • Roof: Age 8 Years or Less
    Condition
    • New construction: No
    • Year built: 1959

    Utilities & green energy

    • Electric: Power Company: Xcel Energy
    • Gas: Natural Gas
    • Sewer: City Sewer/Connected
    • Water: City Water/Connected
    • Utilities for property: Underground Utilities

    Community & neighborhood

    Location
    • Region: Columbia Heights
    • Subdivision: Roslyn Park

    HOA & financial

    HOA
    • Has HOA: No

    Other

    Other facts
    • Road surface type: Paved

    Price history

    DateEventPrice
    6/30/2025Sold$400,000+0%$159/sqft
    Source: NorthstarMLS as distributed by MLS GRID #6717377 Report a problem
    5/28/2025Pending sale$399,900$159/sqft
    Source: NorthstarMLS as distributed by MLS GRID #6717377 Report a problem
    5/8/2025Listed for sale$399,900+70.2%$159/sqft
    Source: NorthstarMLS as distributed by MLS GRID #6717377 Report a problem
    3/7/2025Sold$235,000$93/sqft
    Source: NorthstarMLS as distributed by MLS GRID #6659454 Report a problem
    2/27/2025Pending sale$235,000+372.5%$93/sqft
    Source: NorthstarMLS as distributed by MLS GRID #6659454 Report a problem
    10/3/2013Sold$49,739$20/sqft
    Source: Public Record Report a problem

    Public tax history

    YearProperty taxesTax assessment
    2025$4,124 +3.6%$285,100 +1.5%
    2024$3,981 +17.6%$281,000 -3.5%
    2023$3,386 +6.5%$291,200 +0.6%
    2022$3,179 -1%$289,500 +25%
    2021$3,212 +3.8%$231,600 +5.2%
    2019$3,094 +7.2%$220,200 +11.9%
    2018$2,886 +3.2%$196,800 +8.1%
    2017$2,796 +14%$182,000 +18.9%
    2016$2,453 -3.5%$153,100
    2015$2,542 +4.4%$153,100 +27.2%
    2014$2,435 +32.3%$120,400
    2013$1,841 -13.3%--
    2012$2,123 -5.4%--
    2011$2,244 -8%--
    2010$2,439 +11.4%--
    2008$2,189 +5.4%--
    2007$2,077 -5.8%--
    2006$2,205 +18.7%--
    2005$1,858 +11.2%--
    2004$1,670 -1.3%--
    2003$1,693 +19.8%--
    2002$1,413 -1.1%--
    2001$1,430 --

    Find assessor info on the county website

    Neighborhood: 55421

    Nearby schools

    GreatSchools rating
    Get a cash offer in 3 minutes
    Find out how much your home could sell for in as little as 3 minutes with a no-obligation cash offer.
    Estimated market value
    $403,500
    Get a cash offer in 3 minutes
    Find out how much your home could sell for in as little as 3 minutes with a no-obligation cash offer.
    Estimated market value
    $403,500