Skip main navigation
Under contract
  • $1,175,000

    4714 8th St S, Arlington, VA 22204

    3beds
    2,462sqft
    : 
    $7,191/mo
    Get pre-qualified
    Single Family Residence
    Built in 1989
    7,841 Square Feet Lot
    $1,201,000 Zestimate®
    $477/sqft
    $-- HOA

    What's special

    Cozy wood-burning fireplaceQuiet tree-lined streetGenerous lotSprinkler systemTwo updated bathroomsThree bedroomsEat-in kitchen
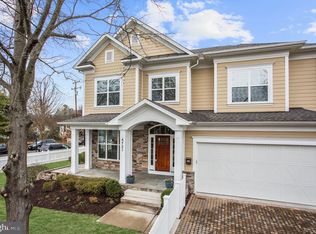
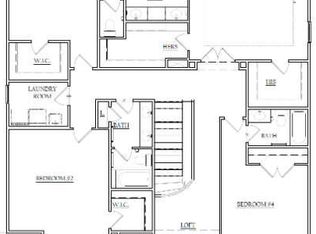
    Welcome to this charming home offering about 2,500 finished square feet, nestled on a quiet, tree-lined street in one of Arlington's most desirable neighborhoods. Situated on a generous lot, the property features a sprinkler system, outdoor lighting, and plenty of outdoor space perfect for gardening, entertaining, playing, or simply relaxing at the end of the day. Whether you're hosting family and friends or enjoying a peaceful morning coffee, this home offers the perfect balance of privacy and community. Ideally located just minutes from parks, local shops, restaurants, major commuter routes, and the scenic Four Mile Run Trail, you'll enjoy easy access to everything Arlington has to offer while still experiencing the tranquility of a residential neighborhood. The main level welcomes you with a spacious living room, beautiful refinished hardwood floors, and a cozy wood-burning fireplace. The adjacent dining room, enhanced with recessed lighting, flows seamlessly into the eat-in kitchen, creating an ideal layout for everyday living and entertaining. Upstairs, you'll find three bedrooms and two updated bathrooms. The spacious primary suite features dual closets, a ceiling fan, and a beautifully updated en-suite bath with dual vanities, a soaking jetted tub, and a separate shower. The finished lower level includes a walk-out basement offering exceptional flexibility with new carpeting and an updated full bathroom, making it an ideal space for guests, a recreation room, or a home office. Recent improvements include refinished hardwood floors, updated bathrooms, new basement carpeting, fresh interior paint, and a durable 50-year architectural asphalt shingle roof installed in 2014. The attached garage is equipped with a new remote control, providing convenient and easy access.
    22 days
    990
    77

    Likely to sell faster than

    Zillow last checked:

    Listing updated:

    Listed by:

    Adam Tnaib 202-725-0055,

    KW Metro Center 7032246000

    Source: Bright MLS,MLS#: VAAR2077786MLS Logo

      Facts & features

      Interior

      Bedrooms & bathrooms
      • Bedrooms: 3
      • Bathrooms: 4
      • Full bathrooms: 3
      • 1/2 bathrooms: 1
      • Main level bathrooms: 4
      • Main level bedrooms: 3
      Basement
      • Area: 756
      Heating
      • Forced Air, Natural Gas
      Cooling
      • Central Air, Electric
      Appliances
      • Included: Microwave, Dishwasher, Disposal, Dryer, Extra Refrigerator/Freezer, Oven/Range - Gas, Tankless Water Heater
      Features
      • Breakfast Area, Ceiling Fan(s), Chair Railings, Crown Molding, Dining Area, Eat-in Kitchen, Recessed Lighting
      • Flooring: Carpet
      • Basement: Full,Finished,Exterior Entry,Sump Pump,Windows
      • Number of fireplaces: 1
      • Fireplace features: Wood Burning
      Interior area
      • Total structure area: 2,462
      • Total interior livable area: 2,462 sqft
      • Finished area above ground: 1,706
      • Finished area below ground: 756

      Property

      Parking
      • Total spaces: 1
      • Parking features: Garage Door Opener, Attached
      • Attached garage spaces: 1
      Accessibility
      • Accessibility features: None
      Features
      • Levels: Three
      • Stories: 3
      • Exterior features: Chimney Cap(s), Lighting, Lawn Sprinkler
      • Pool features: None
      • Has spa: Yes
      • Spa features: Bath
      Lot
      • Size: 7,841 Square Feet
      Details
      • Additional structures: Above Grade, Below Grade
      • Parcel number: 23036017
      • Zoning: R-6
      • Special conditions: Standard

      Construction

      Type & style
      • Home type: SingleFamily
      • Architectural style: Colonial
      • Property subtype: Single Family Residence
      Materials
      • Brick Front, Aluminum Siding
      • Foundation: Block
      Condition
      • New construction: No
      • Year built: 1989

      Utilities & green energy

      • Sewer: Public Sewer
      • Water: Public

      Community & HOA

      Community
      • Security: Security System, Fire Sprinkler System
      • Subdivision: Barcroft
      HOA
      • Has HOA: No
      Location
      • Region: Arlington

      Financial & listing details

      • Price per square foot: $477/sqft
      • Tax assessed value: $1,017,100
      • Annual tax amount: $10,507
      • Date on market: 8/7/2026
      • Listing agreement: Exclusive Right To Sell
      • Ownership: Fee Simple

        Estimated market value

        $1,201,000

        $1.14M - $1.26M

        $5,269/mo

        Price history

        DateEventPrice
        8/10/2026Contingent$1,175,000$477/sqft
        Source: Bright MLS #VAAR2077786 Report a problem
        8/7/2026Listed for sale$1,175,000+29646.8%$477/sqft
        Source: Bright MLS #VAAR2077786 Report a problem
        4/30/2024Listing removed--
        Source: Zillow Rentals Report a problem
        4/22/2024Listed for rent$4,100+3.8%$2/sqft
        Source: Zillow Rentals Report a problem
        6/8/2023Sold$3,950-99.5%$2/sqft
        Source: BHHS PenFed solds #5265540091904715035 Report a problem
        6/4/2023Listing removed--
        Source: Zillow Rentals Report a problem
        6/1/2023Listed for rent$3,950+6.8%$2/sqft
        Source: Zillow Rentals Report a problem
        2/24/2021Listing removed--
        Source: Owner Report a problem
        8/1/2020Listing removed$3,700$2/sqft
        Source: Owner Report a problem
        7/27/2020Listed for rent$3,700$2/sqft
        Source: Owner Report a problem
        7/9/2015Sold$830,000-2.3%$337/sqft
        Source: Public Record Report a problem
        7/8/2015Pending sale$849,900$345/sqft
        Source: Keller Williams - Fairfax - Capital Properties #AR8604106 Report a problem
        5/23/2015Listed for sale$849,900+17.2%$345/sqft
        Source: Keller Williams - Fairfax - Capital Properties #AR8604106 Report a problem
        6/1/2005Sold$725,000$294/sqft
        Source: Public Record Report a problem

        Public tax history

        YearProperty taxesTax assessment
        2025$10,507 +1.5%$1,017,100 +1.5%
        2024$10,355 +4.6%$1,002,400 +4.3%
        2023$9,895 +5%$960,700 +5%
        2022$9,424 +4.3%$915,000 +4.3%
        2021$9,037 +5.6%$877,400 +5.2%
        2020$8,559 +3%$834,200 +3%
        2019$8,308 +5%$809,700 +2.9%
        2018$7,914 +4.7%$786,700 +4.7%
        2017$7,562 -0.1%$751,700 -1.6%
        2016$7,573 +5.9%$764,200 +6.5%
        2015$7,148 +9.3%$717,700 +9.3%
        2014$6,543 +3.6%$656,900 +4.7%
        2013$6,314 +14.2%$627,600
        2012$5,530 +1.4%--
        2011$5,456 --
        2009-- --
        2008-- --
        2007-- --
        2006-- --
        2005-- --
        2004-- --
        2003-- --
        2002-- --
        2001-- $307,800
        Find assessor info on the county website

        Monthly payment

        Est. payment

        Payment breakdown

        Explore the cost of this home by adjusting the details. Changes won't be saved.
        All calculations are estimates and provided by Zillow, Inc. for informational purposes only. Actual amounts may vary.
        HOA fees may include property taxes on listings classified as Co-Ops. Contact the listing agent and/or owner for fee details.
        See how much you could borrow to make a competitive offer.

        Climate risks

        Neighborhood: Barcroft

        Getting around

        74 / 100
        Very Walkable
        58 / 100
        Good Transit
        69 / 100
        Bikeable

        Nearby schools

        GreatSchools rating
        Schools provided by the listing agent
        • District: Arlington County Public Schools

        Source: Bright MLS. This data may not be complete. We recommend contacting the local school district to confirm school assignments for this home.

        A local agent can set up tours, give advice and negotiate with sellers.

        Browse local experts