Rare find in the beloved Abbay Hall neighborhood! This cheerful and stylishly renovated ONE-LEVEL home checks all the boxes for family living—4 bedrooms, 4 full baths, and 2,300 sq ft of smart design. The dreamy primary suite features a walk-in closet and spacious bath, while the bright, remodeled kitchen includes sleek updates and a coffee bar! Host game night or movie marathons in the cozy rec room with electric fireplace, and serve up drinks from the chic wet bar off the dining area. With over 500 sq ft of deck space, there’s room to entertain, relax, and play. The flat, fenced backyard is ideal for pets, kids, and sunny afternoons. Roof and windows were replaced in 2021, so the big stuff is already done. This home also has a laundry room, flex/office space, walk in closets in 2 bedrooms, and surround sound, all of which are very hard to find in this area. Don’t miss your chance to own this gem in a fantastic family neighborhood!
Closed
$635,000
4714 Abbay Dr, Nashville, TN 37211
4beds
2,300sqft
Single Family Residence, Residential
Built in 1955
0.34 Acres Lot
$633,200 Zestimate®
$276/sqft
$3,459 Estimated rent
Home value
$633,200
$595,000 - $671,000
$3,459/mo
Zestimate® history
Owner options
List your home for rent
$3,459/mo
Rent Zestimate®
Find your next renter with Zillow Rental Manager. Plus, with online applications, you can quickly screen prospective tenants – for free.
$3,459/mo
Rent Zestimate®
Refinance and save
$3,745/mo
Est. payment
Refinancing to a lower rate could help reduce your monthly payments and save thousands over the life of the loan.
$3,745/mo
Est. payment
Explore your selling options
Work with a Zillow partner agent
Leverage their expertise and Zillow's premium Showcase listings to get your home seen by more buyers.
Get startedList with your own agent
Get your home in front of millions of buyers by listing it on Zillow.
Learn how to do itSell it yourself
Take full control of how buyers see your home on Zillow by listing For Sale by Owner (FSBO).
List your homeWhat's special
Electric fireplaceCozy rec roomWalk-in closetOne-level homeFlat fenced backyardSpacious bathRemodeled kitchen
Zillow last checked:
Listing updated:
Listed by:
Sam Miller 615-300-6704,
Compass RE,
Steve Miller 615-957-4957,
Compass RE
Bought with:
Marsha Simoneaux, 332135
Fridrich & Clark Realty
Tami Siedlecki, 335507
Fridrich & Clark Realty
Source: RealTracs MLS as distributed by MLS GRID,MLS#: 2886375
Facts & features
Interior
Bedrooms & bathrooms
- Bedrooms: 4
- Bathrooms: 4
- Full bathrooms: 4
- Main level bedrooms: 4
Other
- Features: Other
- Level: Other
Heating
- Central, Electric
Cooling
- Central Air, Electric
Appliances
- Included: Electric Oven, Electric Range, Dishwasher, Disposal, Dryer, Microwave, Refrigerator, Washer
Features
- Flooring: Wood, Tile
- Basement: None,Crawl Space
- Number of fireplaces: 1
- Fireplace features: Electric
Interior area
- Total structure area: 2,300
- Total interior livable area: 2,300 sqft
- Finished area above ground: 2,300
Property
Parking
- Total spaces: 4
- Parking features: Asphalt
- Uncovered spaces: 4
Features
- Levels: One
- Stories: 1
- Patio & porch: Deck, Covered
- Fencing: Back Yard
Lot
- Size: 0.34 Acres
- Dimensions: 82 x 170
- Features: Level
- Topography: Level
Details
- Parcel number: 13314002300
- Special conditions: Standard
Construction
Type & style
- Home type: SingleFamily
- Architectural style: Ranch
- Property subtype: Single Family Residence, Residential
Materials
- Brick
- Roof: Shingle
Condition
- New construction: No
- Year built: 1955
Utilities & green energy
- Sewer: Public Sewer
- Water: Public
- Utilities for property: Electricity Available, Water Available
Community & HOA
Community
- Subdivision: Abbay Hall
HOA
- Has HOA: No
Location
- Region: Nashville
Financial & listing details
- Price per square foot: $276/sqft
- Tax assessed value: $607,000
- Annual tax amount: $3,431
- Date on market: 5/18/2025
- Date available: 08/31/2025
- Electric utility on property: Yes
Price history
| Date | Event | Price |
|---|---|---|
| 8/21/2025 | Sold | $635,000-2.3%$276/sqft |
Source:  RealTracs MLS as distributed by MLS GRID #2886375 Report a problem RealTracs MLS as distributed by MLS GRID #2886375 Report a problem | ||
| 8/18/2025 | Pending sale | $649,900$283/sqft |
Source: RealTracs MLS as distributed by MLS GRID #2886375 Report a problem | ||
| 7/26/2025 | Contingent | $649,900$283/sqft |
Source: RealTracs MLS as distributed by MLS GRID #2886375 Report a problem | ||
| 7/2/2025 | Price change | $649,900-0.8%$283/sqft |
Source: RealTracs MLS as distributed by MLS GRID #2886375 Report a problem | ||
| 6/16/2025 | Price change | $655,000-2.2%$285/sqft |
Source: RealTracs MLS as distributed by MLS GRID #2886375 Report a problem | ||
| 6/3/2025 | Price change | $669,900-2.2%$291/sqft |
Source: RealTracs MLS as distributed by MLS GRID #2886375 Report a problem | ||
| 5/18/2025 | Listed for sale | $685,000+341.9%$298/sqft |
Source: RealTracs MLS as distributed by MLS GRID #2886375 Report a problem | ||
| 10/8/2013 | Sold | $155,000$67/sqft |
Source: RealTracs MLS as distributed by MLS GRID #1482110 Report a problem | ||
| 9/21/2013 | Listed for sale | $155,000$67/sqft |
Source: Bobby Hite Co., REALTORS #1482110 Report a problem | ||
Public tax history
| Year | Property taxes | Tax assessment |
|---|---|---|
| 2025 | $4,270 +24.5% | $151,750 +43.9% |
| 2024 | $3,431 | $105,425 |
| 2023 | $3,431 | $105,425 |
| 2022 | $3,431 -1% | $105,425 |
| 2021 | $3,466 -10.9% | $105,425 +14.4% |
| 2020 | $3,889 +129.8% | $92,125 +71.8% |
| 2019 | $1,692 | $53,625 |
| 2018 | $1,692 | $53,625 |
| 2017 | $1,692 | $53,625 +45.2% |
| 2016 | $1,692 +1.5% | $36,925 |
| 2015 | $1,668 | $36,925 |
| 2014 | $1,668 | $36,925 |
| 2013 | -- | $36,925 +4.7% |
| 2012 | -- | $35,275 |
| 2011 | -- | $35,275 |
| 2010 | -- | $35,275 |
| 2009 | -- | $35,275 +13.8% |
| 2008 | -- | $31,000 |
| 2007 | -- | $31,000 |
| 2006 | -- | -- |
| 2005 | -- | -- |
| 2004 | -- | -- |
| 2003 | -- | -- |
| 2002 | -- | -- |
| 2001 | -- | -- |
| 2000 | -- | -- |
Find assessor info on the county website
Neighborhood: 37211
Nearby homes
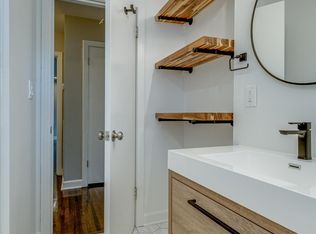
- $434,3003 bd1 ba1.2k sqft4712 Abbay Dr, Nashville, TN 37211Off Market
- $429,3003 bd2 ba1.2k sqft4716 Abbay Dr, Nashville, TN 37211Off Market

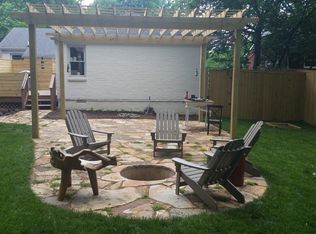
- $536,9003 bd2 ba1.5k sqft4710 Abbay Dr, Nashville, TN 37211Off Market
- $354,7002 bd1 ba1k sqft4718 Abbay Dr, Nashville, TN 37211Off Market
- $432,5003 bd1 ba1.3k sqft4711 Abbay Dr, Nashville, TN 37211Sold
- $442,2003 bd2 ba1.3k sqft4709 Abbay Dr, Nashville, TN 37211Off Market
- $511,6003 bd2 ba2k sqft4708 Abbay Dr, Nashville, TN 37211Off Market
- $498,8003 bd1 ba1.4k sqft501 Inwood Dr, Nashville, TN 37211Off Market
Nearby schools
GreatSchools rating
- 6/10Norman Binkley Elementary SchoolGrades: PK-5Distance: 0.6 mi
- 6/10Croft Design Center Middle PrepGrades: 6-8Distance: 0.5 mi
- 4/10John Overton High SchoolGrades: 9-12Distance: 1.7 mi
Schools provided by the listing agent
- Elementary: Norman Binkley Elementary
- Middle: Croft Design Center
- High: John Overton Comp High School
Source: RealTracs MLS as distributed by MLS GRID. This data may not be complete. We recommend contacting the local school district to confirm school assignments for this home.
Get a cash offer in 3 minutes
Find out how much your home could sell for in as little as 3 minutes with a no-obligation cash offer.
Estimated market value
$633,200
Get a cash offer in 3 minutes
Find out how much your home could sell for in as little as 3 minutes with a no-obligation cash offer.
Estimated market value
$633,200
- Tennessee
- Davidson County
- Nashville
- 37211
- 4714 Abbay Dr
Nearby cities
Nearby neighborhoods
Nearby zip codes
Other Nashville Topics
