Discover a spacious, remodeled Arlington home at 4714 Anchorage Drive, offering 3 bedrooms, 2 bathrooms, and approximately 2,433 square feet of comfortable living space. Built in 1980, this established residence blends generous room sizes with refreshed finishes and an inviting layout designed for everyday living and entertaining. Recent improvements include new interior paint and new floor coverings, creating a clean, updated appearance throughout the home. The remodeled interior provides a move-in ready foundation with flexible living and dining spaces that can accommodate a variety of furniture arrangements, work-from-home needs, hobbies, or gathering areas. The well-proportioned bedrooms offer comfortable private retreats, while two full bathrooms support a practical daily routine. With more than 2,400 square feet, the floor plan delivers valuable space rarely found in smaller homes, giving buyers room to personalize and make the property their own. Outside, the swimming pool creates a standout backyard feature for relaxing, recreation, and outdoor entertaining. The surrounding yard offers additional possibilities for patio seating, grilling, gardening, or creating a private outdoor retreat. Mature neighborhood surroundings and established streets add to the property’s appeal.Located in Arlington near the Lindberg area, the home provides convenient access to Interstate 30, East Abram Street, downtown destinations, local dining, coffee shops, cultural attractions, trails, and green space. Nearby points of interest include the Arlington Museum of Art, Theatre Arlington, and Levitt Pavilion Arlington, placing concerts, performances, galleries, shops, and community events within easy reach. This remodeled 3-bedroom Arlington home with a pool, new paint, new flooring, and 2,433 square feet offers an appealing combination of space, updates, recreation, and central city convenience.
Sold
Price Unknown
4714 Anchorage Dr, Arlington, TX 76016
3beds
2,433sqft
Single Family Residence
Built in 1980
10,628 Square Feet Lot
$417,700 Zestimate®
$--/sqft
$3,027 Estimated rent
Home value
$417,700
$393,000 - $447,000
$3,027/mo
Zestimate® history
Owner options
List your home for rent
$3,027/mo
Rent Zestimate®
Find your next renter with Zillow Rental Manager. Plus, with online applications, you can quickly screen prospective tenants – for free.
$3,027/mo
Rent Zestimate®
Refinance and save
Refinancing to a lower rate could help reduce your monthly payments and save thousands over the life of the loan.
Explore your selling options
Work with a Zillow partner agent
Leverage their expertise and Zillow's premium Showcase listings to get your home seen by more buyers.
Get startedList with your own agent
Get your home in front of millions of buyers by listing it on Zillow.
Learn how to do itSell it yourself
Take full control of how buyers see your home on Zillow by listing For Sale by Owner (FSBO).
List your homeWhat's special
Move-in ready foundationNew floor coveringsNew interior paintRefreshed finishesGenerous room sizes
Zillow last checked:
Listing updated:
Listed by:
Nancy Granby 0499504 972-954-4791,
Redfin Corporation 972-954-4791
Bought with:
Marc Barger, 0833860
The Bauer Group, LLC
Source: NTREIS,MLS#: 21338110
Facts & features
Interior
Bedrooms & bathrooms
- Bedrooms: 3
- Bathrooms: 3
- Full bathrooms: 2
- 1/2 bathrooms: 1
Primary bedroom
- Features: Closet Cabinetry, Fireplace, Walk-In Closet(s)
- Level: First
- Dimensions: 21 x 20
Bedroom
- Level: First
- Dimensions: 12 x 12
Bedroom
- Level: First
- Dimensions: 13 x 14
Primary bathroom
- Features: Built-in Features, Double Vanity, Granite Counters, Hollywood Bath, Stone Counters, Separate Shower, Steam Shower
- Level: First
- Dimensions: 14 x 15
Breakfast room nook
- Level: First
- Dimensions: 12 x 11
Dining room
- Level: First
- Dimensions: 15 x 13
Kitchen
- Level: First
- Dimensions: 11 x 13
Living room
- Level: First
- Dimensions: 22 x 17
Heating
- Natural Gas
Cooling
- Electric
Appliances
- Included: Dishwasher, Electric Cooktop, Electric Oven, Disposal, Gas Water Heater, Microwave
Features
- Walk-In Closet(s)
- Flooring: Luxury Vinyl Plank
- Windows: Bay Window(s)
- Has basement: No
- Number of fireplaces: 1
- Fireplace features: Gas
Interior area
- Total interior livable area: 2,433 sqft
Property
Parking
- Total spaces: 2
- Parking features: Alley Access, Door-Multi, Garage, Garage Door Opener
- Attached garage spaces: 2
Features
- Levels: One
- Stories: 1
- Pool features: In Ground, Pool
Lot
- Size: 10,628 Square Feet
Details
- Parcel number: 01552260
Construction
Type & style
- Home type: SingleFamily
- Architectural style: Detached
- Property subtype: Single Family Residence
Materials
- Foundation: Slab
- Roof: Shingle
Condition
- Resale
- Year built: 1980
Utilities & green energy
- Sewer: Public Sewer
- Water: Public
- Utilities for property: Electricity Connected, Natural Gas Available, Sewer Available, Water Available
Community & HOA
Community
- Security: Carbon Monoxide Detector(s), Smoke Detector(s)
- Subdivision: Lake Park Estate Add
HOA
- Has HOA: No
Location
- Region: Arlington
Financial & listing details
- Tax assessed value: $294,000
- Annual tax amount: $6,427
- Date on market: 7/27/2026
- Cumulative days on market: 4 days
- Listing terms: Cash,Conventional,FHA,VA Loan
- Exclusions: N/A
Price history
| Date | Event | Price |
|---|---|---|
| 8/21/2026 | Sold | -- |
Source: NTREIS #21338110 Report a problem | ||
| 8/6/2026 | Pending sale | $420,000$173/sqft |
Source: NTREIS #21338110 Report a problem | ||
| 7/31/2026 | Contingent | $420,000$173/sqft |
Source: NTREIS #21338110 Report a problem | ||
| 7/27/2026 | Listed for sale | $420,000$173/sqft |
Source: NTREIS #21338110 Report a problem | ||
Public tax history
| Year | Property taxes | Tax assessment |
|---|---|---|
| 2025 | $1,456 -24.6% | $294,000 |
| 2024 | $1,932 -50.4% | $294,000 -29% |
| 2023 | $3,897 -2.2% | $414,362 +25.2% |
| 2022 | $3,987 +1.7% | $330,937 +11.3% |
| 2021 | $3,920 +1.4% | $297,221 +8.8% |
| 2020 | $3,866 +0.3% | $273,242 -0.6% |
| 2019 | $3,853 +1.4% | $274,879 +13.1% |
| 2018 | $3,798 +1.3% | $243,022 +10% |
| 2017 | $3,749 +1% | $220,929 +8.9% |
| 2016 | $3,713 -14.5% | $202,820 +6.7% |
| 2015 | $4,342 | $190,000 +4.9% |
| 2014 | $4,342 | $181,200 +2.5% |
| 2013 | -- | $176,800 +0.6% |
| 2012 | -- | $175,800 |
| 2011 | -- | $175,800 -0.3% |
| 2010 | -- | $176,400 +0.8% |
| 2009 | -- | $175,000 |
| 2008 | -- | $175,000 |
| 2007 | -- | $175,000 +6.6% |
| 2006 | -- | $164,200 |
| 2005 | -- | $164,200 |
| 2004 | -- | $164,200 |
| 2003 | -- | $164,200 +1.3% |
| 2002 | -- | $162,100 +7.8% |
| 2001 | -- | $150,400 +9.5% |
| 2000 | -- | $137,300 |
Find assessor info on the county website
Neighborhood: West
Nearby homes
- $481,9004 bd3 ba2.7k sqft4712 Anchorage Dr, Arlington, TX 76016Off Market
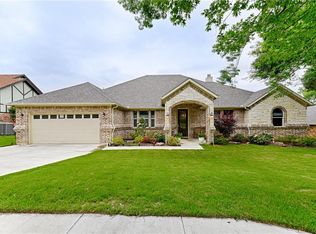
- $--3 bd2 ba2.2k sqft7505 Patsy Ct, Arlington, TX 76016Sold
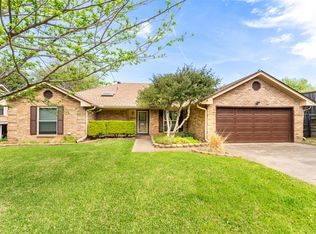
- $382,9003 bd2 ba2.5k sqft3602 Patty, Arlington, TX 76016Off Market
- $332,7004 bd2 ba2k sqft4718 Anchorage Dr, Arlington, TX 76016Off Market
- $380,7004 bd2 ba2.2k sqft4710 Anchorage Dr, Arlington, TX 76016Off Market
- $381,4004 bd2 ba3.4k sqft7507 Patsy Ct, Arlington, TX 76016Off Market
- $303,0003 bd2 ba2.4k sqft4715 Anchorage Dr, Arlington, TX 76016Off Market
- $486,5004 bd3 ba3k sqft7504 McMillian Ct, Arlington, TX 76016Off Market
Nearby schools
GreatSchools rating
- 4/10Miller Elementary SchoolGrades: PK-6Distance: 1.3 mi
- 6/10Young Junior High SchoolGrades: 7-8Distance: 3.3 mi
- 6/10Martin High SchoolGrades: 9-12Distance: 2.8 mi
Schools provided by the listing agent
- Elementary: Miller
- Middle: Young
- High: Martin
- District: Arlington ISD
Source: NTREIS. This data may not be complete. We recommend contacting the local school district to confirm school assignments for this home.
Get a cash offer in 3 minutes
Find out how much your home could sell for in as little as 3 minutes with a no-obligation cash offer.
Estimated market value
$417,700
Get a cash offer in 3 minutes
Find out how much your home could sell for in as little as 3 minutes with a no-obligation cash offer.
Estimated market value
$417,700
- Texas
- Tarrant County
- Arlington
- 76016
- West
- 4714 Anchorage Dr
