Tucked away on a quiet cul-de-sac in Dunwoody, this beautifully updated home pairs timeless cottage charm with a warm, transitional aesthetic and thoughtful modern upgrades, all set on a spacious, level lot. Welcome to 4714 Andalusia Court, where comfort and functionality meet a cozy, inviting feel that’s hard to replicate. From the moment you arrive, the curb appeal feels welcoming and established, with fresh exterior paint, a wide front yard and a two-car carport and three-car detached garage, ideal for storage, hobbies or car enthusiasts. Inside, hardwood floors run throughout the main level, complemented by fresh interior paint and updated lighting. To the left of the foyer, a spacious dining room is ready for intimate dinners to larger gatherings. Straight ahead, the fireside family room anchors the home and connects seamlessly to the kitchen and screened-in back porch. A refreshed kitchen features granite countertops, stainless steel appliances, built-ins for generous storage and a bright breakfast area. Just off the kitchen, a large walk-in laundry room adds everyday convenience, while a comfortable sitting area creates the perfect spot for morning coffee or casual conversation, effortlessly connecting back to the dining room. Upstairs, two sizable secondary bedrooms share a hall bath, while the primary suite offers a quiet retreat with its own private ensuite and soft, relaxed feel. A second living area on the lower level is large enough for both a media and play space, and a moody, private office is ideal for working from home. A fourth bedroom and full bath complete this level, making it ideal for guests or multi-generational living. Out back, a screened-in porch overlooks a fenced, level yard offering endless possibilities for entertaining, play, or quiet evenings outdoors. Major system updates include a new roof (2023), tankless water heater (2024), new HVAC system (2024), updated electrical panel and double-pane windows with a lifetime warranty. Just minutes from shopping, dining and commuter routes. And just around the corner, Brook Run Park offers over 100 acres of green space, featuring a two-mile trail loop, a playground, a dog park, a skate park, sports fields, an amphitheater, the Dunwoody Farmers Market and seasonal events. This home offers a true sense of community combined with everyday convenience. It’s not just the updates or the space, it’s the way this home lives, paired with the connected, community-driven feel that makes this home one of those places you won't want to leave.
Closed
Street View
$670,000
4714 Andalusia Ct, Dunwoody, GA 30360
4beds
2,949sqft
Single Family Residence, Residential
Built in 1977
0.44 Acres Lot
$674,700 Zestimate®
$227/sqft
$4,114 Estimated rent
Home value
$674,700
$621,000 - $729,000
$4,114/mo
Zestimate® history
Owner options
List your home for rent
$4,114/mo
Rent Zestimate®
Find your next renter with Zillow Rental Manager. Plus, with online applications, you can quickly screen prospective tenants – for free.
$4,114/mo
Rent Zestimate®
Refinance and save
$4,160/mo
Est. payment
Refinancing to a lower rate could help reduce your monthly payments and save thousands over the life of the loan.
$4,160/mo
Est. payment
Explore your selling options
Work with a Zillow partner agent
Leverage their expertise and Zillow's premium Showcase listings to get your home seen by more buyers.
Get startedList with your own agent
Get your home in front of millions of buyers by listing it on Zillow.
Learn how to do itSell it yourself
Take full control of how buyers see your home on Zillow by listing For Sale by Owner (FSBO).
List your homeWhat's special
Three-car detached garageTwo-car carportRefreshed kitchenStainless steel appliancesSpacious dining roomComfortable sitting areaBright breakfast area
Zillow last checked:
Listing updated:
Listed by:
KYLE MACDONALD,
Keller Knapp 678-232-7655,
Stephanie MacDonald,
Keller Knapp
Bought with:
Kohler Sartain, 408946
Dorsey Alston Realtors
Source: FMLS GA,MLS#: 7752855
Facts & features
Interior
Bedrooms & bathrooms
- Bedrooms: 4
- Bathrooms: 3
- Full bathrooms: 3
Rooms
- Room types: Basement, Bonus Room, Family Room, Living Room, Office, Other
Primary bedroom
- Features: Oversized Master, Other
- Level: Oversized Master, Other
Bedroom
- Features: Oversized Master, Other
Primary bathroom
- Features: Double Vanity, Tub/Shower Combo, Other
Dining room
- Features: Separate Dining Room, Other
Kitchen
- Features: Breakfast Bar, Breakfast Room, Cabinets Other, Eat-in Kitchen, Pantry, Stone Counters, Other
Heating
- Central, Forced Air, Natural Gas
Cooling
- Ceiling Fan(s), Central Air, Electric
Appliances
- Included: Dishwasher, Disposal, Electric Oven, Gas Cooktop, Gas Water Heater, Range Hood, Refrigerator, Self Cleaning Oven, Other
- Laundry: Laundry Room, Main Level, Mud Room, Other
Features
- Crown Molding, Double Vanity, Entrance Foyer, His and Hers Closets, Recessed Lighting, Wet Bar, Other
- Flooring: Carpet, Hardwood, Tile, Other
- Windows: Double Pane Windows, Insulated Windows, Window Treatments
- Basement: Crawl Space,Exterior Entry,Finished,Finished Bath,Interior Entry,Other
- Attic: Pull Down Stairs
- Number of fireplaces: 1
- Fireplace features: Brick, Family Room, Gas Starter
- Common walls with other units/homes: No Common Walls
Interior area
- Total structure area: 2,949
- Total interior livable area: 2,949 sqft
- Finished area above ground: 2,949
Property
Parking
- Total spaces: 4
- Parking features: Attached, Carport, Detached, Garage, Level Driveway
- Garage spaces: 2
- Carport spaces: 2
- Covered spaces: 4
- Has uncovered spaces: Yes
Accessibility
- Accessibility features: None
Features
- Levels: Multi/Split
- Patio & porch: Covered, Patio, Rear Porch, Screened
- Exterior features: Lighting, Private Yard, Rain Gutters, Storage
- Pool features: None
- Spa features: None
- Fencing: Back Yard,Fenced,Privacy,Wood
- Has view: Yes
- View description: Neighborhood, Trees/Woods, Other
- Waterfront features: None
- Body of water: None
Lot
- Size: 0.44 Acres
- Dimensions: 185 x 53
- Features: Back Yard, Front Yard, Landscaped, Level, Other
Details
- Additional structures: Garage(s), Other
- Parcel number: 18 355 11 035
- Other equipment: None
- Horse amenities: None
Construction
Type & style
- Home type: SingleFamily
- Architectural style: Traditional,Other
- Property subtype: Single Family Residence, Residential
Materials
- Brick, Frame, Other
- Foundation: Block, Brick/Mortar, Slab
- Roof: Shingle
Condition
- Resale
- New construction: No
- Year built: 1977
Utilities & green energy
- Electric: 220 Volts in Garage
- Sewer: Public Sewer
- Water: Public
- Utilities for property: Electricity Available, Natural Gas Available, Water Available
Green energy
- Energy efficient items: None
- Energy generation: None
- Water conservation: Low-Flow Fixtures
Community & HOA
Community
- Features: Curbs, Near Public Transport, Near Schools, Near Shopping, Street Lights, Other
- Security: Carbon Monoxide Detector(s), Smoke Detector(s)
- Subdivision: Dunwoody North
HOA
- Has HOA: No
Location
- Region: Dunwoody
Financial & listing details
- Price per square foot: $227/sqft
- Tax assessed value: $608,100
- Annual tax amount: $6,417
- Date on market: 4/16/2026
- Cumulative days on market: 2 days
- Electric utility on property: Yes
- Road surface type: Asphalt
Price history
| Date | Event | Price |
|---|---|---|
| 5/12/2026 | Sold | $670,000+3.1%$227/sqft |
Source:  FMLS GA #7752855 Report a problem FMLS GA #7752855 Report a problem | ||
| 4/24/2026 | Pending sale | $650,000$220/sqft |
Source: FMLS GA #7752855 Report a problem | ||
| 4/16/2026 | Listed for sale | $650,000+54.8%$220/sqft |
Source: FMLS GA #7752855 Report a problem | ||
| 1/16/2020 | Sold | $420,000-1.4%$142/sqft |
Source:  GAMLS #8600732 Report a problem GAMLS #8600732 Report a problem | ||
| 12/31/2019 | Pending sale | $425,900$144/sqft |
Source: Atlanta Communities #8600732 Report a problem | ||
| 10/13/2019 | Price change | $425,900-2.3%$144/sqft |
Source: Atlanta Communities #8600732 Report a problem | ||
| 7/26/2019 | Price change | $435,900-2.9%$148/sqft |
Source: Atlanta Communities #8600732 Report a problem | ||
| 6/10/2019 | Listed for sale | $449,000+189.7%$152/sqft |
Source: Atlanta Communities #8600732 Report a problem | ||
| 5/16/1994 | Sold | $155,000$53/sqft |
Source: Public Record Report a problem | ||
Public tax history
| Year | Property taxes | Tax assessment |
|---|---|---|
| 2025 | $6,417 +1.6% | $243,240 +3.9% |
| 2024 | $6,318 +10.5% | $234,120 +0.8% |
| 2023 | $5,718 +2.8% | $232,240 +16% |
| 2022 | $5,560 +20.8% | $200,200 +23.5% |
| 2021 | $4,604 +5.7% | $162,040 +3.1% |
| 2020 | $4,355 +6.6% | $157,200 +6.2% |
| 2019 | $4,084 +5.1% | $148,080 +9.5% |
| 2018 | $3,885 -5.8% | $135,280 +3.3% |
| 2017 | $4,126 +7.5% | $131,000 +6.2% |
| 2016 | $3,836 | $123,400 +7.9% |
| 2014 | $3,836 | $114,360 |
| 2013 | -- | $114,360 -3.7% |
| 2012 | -- | $118,760 -4.5% |
| 2011 | -- | $124,320 -2.3% |
| 2010 | $3,917 | $127,240 |
| 2009 | $3,917 +9.3% | $127,240 |
| 2008 | $3,585 +11.5% | $127,240 |
| 2007 | $3,216 | $127,240 +15.5% |
| 2006 | $3,216 +3% | $110,200 |
| 2005 | $3,121 +8.7% | $110,200 +6% |
| 2004 | $2,872 +6.9% | $103,920 +5.8% |
| 2003 | $2,687 +16.3% | $98,240 |
| 2002 | $2,310 +15.7% | $98,240 |
| 2001 | $1,998 | $98,240 |
Find assessor info on the county website
Neighborhood: 30360
Nearby homes
- $561,3004 bd3 ba2.2k sqft4722 Andalusia Ct, Dunwoody, GA 30360Off Market
- $630,6004 bd2 ba2.6k sqft4706 Andalusia Ct, Dunwoody, GA 30360Off Market
- $643,9004 bd2 ba2.6k sqft4772 Andalusia Trl, Dunwoody, GA 30360Off Market
- $655,0004 bd3 ba2.6k sqft4700 Andalusia Ct, Dunwoody, GA 30360Sold
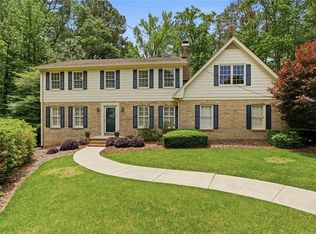
- $555,5003 bd3 ba2.7k sqft4713 Andalusia Ct, Dunwoody, GA 30360Off Market
- $622,9004 bd3 ba2.3k sqft4744 Andalusia Trl, Dunwoody, GA 30360Off Market
- $705,0005 bd4 ba3.2k sqft4779 Andalusia Trl, Dunwoody, GA 30360Sold
- $587,6004 bd3 ba2.6k sqft4771 Andalusia Trl, Dunwoody, GA 30360Off Market
Nearby schools
GreatSchools rating
- 6/10Chesnut Elementary SchoolGrades: PK-5Distance: 0.9 mi
- 5/10Peachtree Middle SchoolGrades: 6-8Distance: 0.8 mi
- 7/10Dunwoody High SchoolGrades: 9-12Distance: 2 mi
Schools provided by the listing agent
- Elementary: Chesnut
- Middle: Peachtree
- High: Dunwoody
Source: FMLS GA. This data may not be complete. We recommend contacting the local school district to confirm school assignments for this home.
Get a cash offer in 3 minutes
Find out how much your home could sell for in as little as 3 minutes with a no-obligation cash offer.
Estimated market value
$674,700
Get a cash offer in 3 minutes
Find out how much your home could sell for in as little as 3 minutes with a no-obligation cash offer.
Estimated market value
$674,700
- Georgia
- Dekalb County
- Dunwoody
- 30360
- 4714 Andalusia Ct
Nearby cities
Nearby neighborhoods
Nearby zip codes
Other Dunwoody Topics
