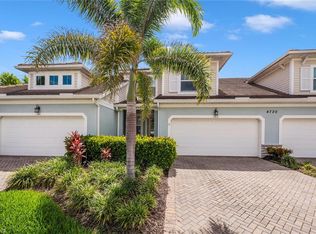
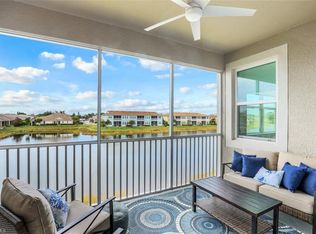
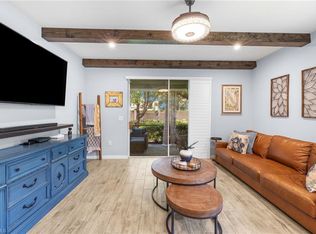
The perfect blend of coastal contemporary elegance and boho-inspired charm awaits in this stunning 3 bedroom + a den and 2.5 bath Sandbar model townhome in Arboretum. Striking board and batten accent walls, designer furnishings, and stylish light fixtures, paired with soaring 9'4" ceilings, porcelain wood plank tile flooring, and abundant natural light, create a space straight out of a luxury home magazine. Designed for both comfort and privacy, the primary suite is conveniently located on the ground floor, while two guest rooms are tucked away upstairs in addition to your own home office. Two spacious living areas—one on each floor—offer versatile spaces for relaxation and entertainment. The open-concept kitchen boasts white quartz countertops, a sleek tile backsplash, 42" espresso cabinets, and stainless steel appliances. Beyond the home itself, this townhome is a proven income-generating rental property, presenting an exceptional investment opportunity. Residents enjoy resort-style amenities, including a sparkling pool, fitness center, shaded cabanas, fire pit, BBQ and picnic areas, scenic walking paths, and a dedicated dog park. The community is dog friendly to owners and renters. Located in Arboretum, a private gated community in the heart of the Naples Arts District, you'll be just minutes from sun-drenched Gulf beaches, the renowned Naples Botanical Garden, and the vibrant energy of 5th Avenue. This townhome is a rare gem, offering effortless luxury, investment potential, and an unbeatable location, ready for you to enjoy from day one.
For sale
Price cut: $14K (10/7)
$535,000
4714 Arboretum CIR #102, NAPLES, FL 34112
3beds
1,712sqft
Single Family Residence
Built in 2019
-- sqft lot
$-- Zestimate®
$313/sqft
$654/mo HOA
What's special
Stylish light fixturesHome officeAbundant natural lightWhite quartz countertopsSparkling poolDesigner furnishingsShaded cabanas
- 167 days
- 224
- 17
Zillow last checked:
Listing updated:
Listed by:
Ashley Silvers 239-287-5206,
William Raveis Real Estate,
Kelli Kragh 239-877-4583,
William Raveis Real Estate
Source: SWFLMLS,MLS#: 226018433 Originating MLS: Naples
Originating MLS: NaplesFacts & features
Interior
Bedrooms & bathrooms
- Bedrooms: 3
- Bathrooms: 3
- Full bathrooms: 2
- 1/2 bathrooms: 1
Rooms
- Room types: Great Room, Loft, Screened Lanai/Porch, 3 Bedrooms Plus Den
Primary bedroom
- Dimensions: 12 x 16
Bedroom
- Dimensions: 11 x 11
Garage
- Dimensions: 19 x 20
Great room
- Dimensions: 16 x 21
Kitchen
- Dimensions: 13 x 13
Other
- Dimensions: 12 x 14
Heating
- Central
Cooling
- Central Air
Appliances
- Included: Dishwasher, Disposal, Microwave, Range, Refrigerator/Icemaker
- Laundry: Inside
Features
- Foyer, Smoke Detectors, Walk-In Closet(s), Great Room, Laundry in Residence, Loft, Screened Lanai/Porch
- Flooring: Carpet, Tile
- Windows: Shutters - Manual
- Has fireplace: No
- Furnished: Yes
Interior area
- Total structure area: 1,712
- Total interior livable area: 1,712 sqft
Property
Parking
- Total spaces: 2
- Parking features: Attached
- Attached garage spaces: 2
Features
- Levels: Two
- Stories: 2
- Patio & porch: Screened Lanai/Porch
- Pool features: Community
- Has view: Yes
- View description: Privacy Wall
- Waterfront features: None
Details
- Additional structures: Cabana
- Parcel number: 22353004566
Construction
Type & style
- Home type: Condo
- Property subtype: Single Family Residence
Materials
- Block, Frame, Stucco
- Foundation: Concrete Block
- Roof: Tile
Condition
- New construction: No
- Year built: 2019
Utilities & green energy
- Water: Central
Community & HOA
Community
- Features: Pool, Fitness Center, Gated
- Security: Gated Community, Smoke Detector(s)
- Subdivision: ARBORETUM
HOA
- Has HOA: Yes
- Amenities included: Barbecue, Bike And Jog Path, Cabana, Pool, Fitness Center
- HOA fee: $7,848 annually
Location
- Region: Naples
Financial & listing details
- Price per square foot: $313/sqft
- Tax assessed value: $471,968
- Annual tax amount: $4,398
- Date on market: 5/6/2026
- Lease term: Buyer Finance/Cash
- Road surface type: Paved
Estimated market value
Not available
Estimated sales range
Not available
Not available
Price history
| Date | Event | Price |
|---|---|---|
| 10/7/2026 | Price change | $535,000-2.6%$313/sqft |
Source:  SWFLMLS #226018433 Report a problem SWFLMLS #226018433 Report a problem | ||
| 9/25/2026 | Listed for rent | $4,000+8.1%$2/sqft |
Source: Zillow Rentals #226006637 Report a problem | ||
| 8/24/2026 | Price change | $549,000-4.5%$321/sqft |
Source: SWFLMLS #226018433 Report a problem | ||
| 7/12/2026 | Price change | $575,000-4.2%$336/sqft |
Source: SWFLMLS #226018433 Report a problem | ||
| 5/6/2026 | Listed for sale | $600,000-14.2%$350/sqft |
Source: SWFLMLS #226018433 Report a problem | ||
| 2/10/2026 | Listed for rent | $3,700-3.9%$2/sqft |
Source: Zillow Rentals Report a problem | ||
| 7/13/2025 | Listing removed | $3,850$2/sqft |
Source: Zillow Rentals Report a problem | ||
| 4/24/2025 | Listed for rent | $3,850-19.8%$2/sqft |
Source: Zillow Rentals Report a problem | ||
| 4/21/2025 | Listing removed | $699,000$408/sqft |
Source:  William Raveis Real Estate, Mortgage & Insurance #225015451 Report a problem William Raveis Real Estate, Mortgage & Insurance #225015451 Report a problem | ||
| 4/2/2025 | Price change | $699,000-4.8%$408/sqft |
Source: SWFLMLS #225015451 Report a problem | ||
| 3/2/2025 | Price change | $734,500-6.4%$429/sqft |
Source: SWFLMLS #225015451 Report a problem | ||
| 2/12/2025 | Listed for sale | $785,000+124.6%$459/sqft |
Source: SWFLMLS #225015451 Report a problem | ||
| 2/26/2024 | Listing removed | -- |
Source: SWFLMLS #219037550 Report a problem | ||
| 11/10/2023 | Listing removed | -- |
Source: Zillow Rentals Report a problem | ||
| 10/20/2023 | Listed for rent | $4,800$3/sqft |
Source: Zillow Rentals Report a problem | ||
| 8/16/2022 | Listing removed | $349,465+1.9%$204/sqft |
Source: SWFLMLS #219037550 Report a problem | ||
| 3/8/2021 | Sold | $343,000-1.8%$200/sqft |
Source: Public Record Report a problem | ||
| 11/20/2020 | Pending sale | $349,465$204/sqft |
Source: SWFLMLS #219037550 Report a problem | ||
Public tax history
| Year | Property taxes | Tax assessment |
|---|---|---|
| 2025 | $6,216 +41.3% | $471,968 +23.8% |
| 2024 | $4,398 +7.7% | $381,279 +3% |
| 2023 | $4,085 -3.5% | $370,174 +3% |
| 2022 | $4,234 -1.6% | $359,392 +15.1% |
| 2021 | $4,301 +5.5% | $312,160 +4.7% |
| 2020 | $4,076 | $298,160 |
Find assessor info on the county website
Monthly payment
Est. payment
Payment breakdown
Explore the cost of this home by adjusting the details. Changes won't be saved.Climate risks
Neighborhood: 34112
Nearby schools
Schools provided by the listing agent
- Elementary: AVALON ELEMENTARY
- Middle: GULFVIEW MIDDLE
- High: NAPLES HIGH
Source: SWFLMLS. This data may not be complete. We recommend contacting the local school district to confirm school assignments for this home.

Similar homes
- $499,0002 bd2 ba1.4k sqft4708 Arboretum CIR #104, NAPLES, FL 34112For Sale
 MLS ID #226035602, Madeline Tracy, Compass Florida LLC. SWFLMLS
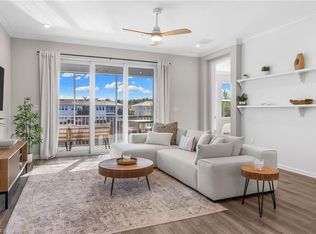
 - $549,7002 bd2 ba1.6k sqft4607 Arboretum CIR #202, NAPLES, FL 34112For Sale
 MLS ID #225074781, Ashley Silvers, William Raveis Real Estate. SWFLMLS
 - $505,0002 bd2 ba1.4k sqft4671 Arboretum CIR #104, NAPLES, FL 34112For Sale
 MLS ID #226029114, Rosa Madrid, LuxRe, LLC. SWFLMLS
 - $415,0003 bd4 ba1.9k sqft4455 Botanical Place CIR #101, NAPLES, FL 34112For Sale
 MLS ID #226036893, Tim O'Hara, Sr, William Raveis Real Estate. SWFLMLS
 - $510,0002 bd2 ba1.4k sqft4688 Arboretum CIR #101, NAPLES, FL 34112For SaleMLS ID #226006612, Maria Varela, Keller Williams Realty Naples. SWFLMLS
- $479,0003 bd2 ba1.7k sqft6973 Avalon CIR #1406, NAPLES, FL 34112For SaleMLS ID #226035431, Mary Ann Crooker, Douglas Elliman Florida, LLC. SWFLMLS
- $489,5003 bd2 ba1.7k sqft2665 Seychelles CIR #1907, NAPLES, FL 34112For SaleMLS ID #226020434, Mindy Sylvester, PA, Realty One Group MVP. SWFLMLS
- $400,0002 bd2 ba1.6k sqft3370 W. Crown Pointe Blvd BLVD #202, NAPLES, FL 34112For SaleMLS ID #226037433, Mark Schwartz, PA, Coldwell Banker Realty. SWFLMLS
- $475,9002 bd2 ba1.4k sqft2542 Seychelles DR #702, NAPLES, FL 34112For SaleMLS ID #226030439, Rosemarie Pyott, Berkshire Hathaway FL Realty. SWFLMLS
- $559,0002 bd2 ba1.6k sqft3685 Buttonwood WAY #1521, NAPLES, FL 34112For SaleMLS ID #226032265, Jay Arthur Stark, Coldwell Banker Realty. SWFLMLS
- $425,0002 bd2 ba1.4k sqft3522 HALDEMAN CREEK DR #4-121, NAPLES, FL 34112For SaleMLS ID #226003353, Kimberly Alvord, John R Wood Properties. SWFLMLS
- $410,0002 bd2 ba1.2k sqft9590 Trevi CT #5316, NAPLES, FL 34113For SaleMLS ID #226036873, Scott Bertha, Downing Frye Realty Inc.. SWFLMLS
- $475,9002 bd2 ba1.7k sqft15249 Zeno WAY #102, NAPLES, FL 34114For SaleMLS ID #226036184, Lisa Kasparian, Century 21 AllPoints Realty. SWFLMLS
- $515,0004 bd3 ba2k sqft9159 Delano ST #9901, NAPLES, FL 34113For SaleMLS ID #226034904, Lauren Christiansen, KW Elevate Luxury. SWFLMLS
- $499,9002 bd2 ba1.2k sqft7915 Mahogany Run LN #1112, NAPLES, FL 34113For SaleMLS ID #226032143, Tony Cologero, Jr, Century 21 AllPoints Realty. SWFLMLS
- $568,0003 bd2 ba1.8k sqft1597 Weybridge CIR #13, NAPLES, FL 34110For SaleMLS ID #226034154, Maria Pappas, Premiere Plus Realty Company. SWFLMLS
- $620,0002 bd2 ba1.4k sqft8089 San Vista CIR #3-3R, NAPLES, FL 34109For SaleMLS ID #226033711, Kathy Hee, John R Wood Properties. SWFLMLS
- $299,0002 bd2 ba1.1k sqft105 Harrison RD #2, NAPLES, FL 34112For SaleMLS ID #226029846, Patrick Hennessey, Premiere Plus Realty Company. SWFLMLS
- $429,9002 bd2 ba1.1k sqft9578 Trevi CT #5124, NAPLES, FL 34113For SaleMLS ID #226032963, Kristin Stroh, William Raveis Real Estate. SWFLMLS
- $585,0003 bd3 ba2k sqft13058 Pembroke DR, NAPLES, FL 34105For SaleMLS ID #226036336, Erik David Barber, PA, Premier Sotheby's Int'l Realty. SWFLMLS
