Skip main navigation
Pending
  • $3,250,000

    4714 Banning Dr, Houston, TX 77027

    5beds
    6,497sqft
    : 
    Loading
    Get pre-qualified
    Single Family Residence
    Built in 2021
    0.26 Acres Lot
    $3,242,800 Zestimate®
    $500/sqft
    $91/mo HOA

    What's special

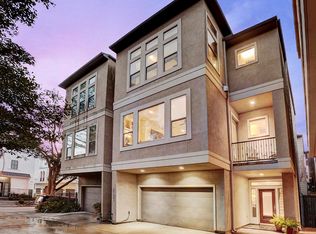
    Among the "Oaks" neighborhoods, Afton Oaks offers one of the most compelling combinations of value and future appreciation potential. This house features a rare oversized lot in Afton Oaks and was completed in 2021, with a total area of 6497SF as recorded by HCAD. A beautiful tree-lined street with beautiful mature landscaping, outdoor kitchen, a heated oversized pool, a full home operating generator, elevator capable, and home automation to include a 13-camera location security system, window shades, light scenes, & thermostat. A gated motor court w/a circular driveway & ample parking space, featuring a 4 car garage (separated by 2 garages). This home is perfect for large families or entertaining friends & relatives. This floor plan balances busy family life w/large-scale entertainment. By placing social areas downstairs & private retreats upstairs, you can host guests w/o disrupting routines.
    18 days
    |
    283
    |
    39
    |

    Likely to sell faster than

    Zillow last checked:

    Listing updated:

    Listed by:

    Blake Vincent TREC #0618369 281-924-0741,

    DUX Realty, LLC

    Source: HAR,MLS#: 41645158MLS Logo

      Facts & features

      Interior

      Bedrooms & bathrooms
      • Bedrooms: 5
      • Bathrooms: 6
      • Full bathrooms: 5
      • 1/2 bathrooms: 1
      Rooms
      • Room types: Family Room, Guest Suite, Utility Room, Wine Room
      Primary bathroom
      • Features: Half Bath, Primary Bath: Double Sinks, Primary Bath: Separate Shower, Primary Bath: Soaking Tub, Secondary Bath(s): Tub/Shower Combo, Vanity Area
      Kitchen
      • Features: Breakfast Bar, Kitchen Island, Kitchen open to Family Room, Soft Closing Cabinets, Soft Closing Drawers, Under Cabinet Lighting, Walk-in Pantry
      Heating
      • Natural Gas, Zoned
      Cooling
      • Ceiling Fan(s), Electric, Zoned
      Appliances
      • Included: Water Heater, Disposal, Convection Oven, Double Oven, Freestanding Oven, Gas Oven, Microwave, Free-Standing Range, Gas Range, Dishwasher, Instant Hot Water
      • Laundry: Electric Dryer Hookup, Gas Dryer Hookup, Washer Hookup
      Features
      • Central Vacuum, Crown Molding, Dry Bar, Elevator Shaft, Formal Entry/Foyer, High Ceilings, Prewired for Alarm System, Vaulted Ceiling, Wet Bar, Wired for Sound, 1 Bedroom Down - Not Primary BR, All Bedrooms Up, Primary Bed - 2nd Floor, Sitting Area, Walk-In Closet(s)
      • Flooring: Tile, Wood
      • Doors: Insulated Doors
      • Windows: Insulated/Low-E windows, Window Coverings
      • Number of fireplaces: 1
      • Fireplace features: Outside, Gas
      Interior area
      • Total structure area: 6,497
      • Total interior livable area: 6,497 sqft

      Property

      Parking
      • Total spaces: 4
      • Parking features: Attached, Tandem, Additional Parking, Electric Gate, Garage Door Opener, Driveway Gate, Extra Driveway
      • Attached garage spaces: 4
      Features
      • Stories: 2
      • Patio & porch: Patio/Deck, Porch
      • Exterior features: Back Green Space, Outdoor Kitchen, Side Yard
      • Has private pool: Yes
      • Pool features: In Ground
      • Fencing: Back Yard
      Lot
      • Size: 0.26 Acres
      • Features: Back Yard, Subdivided, 1/4 Up to 1/2 Acre
      Details
      • Parcel number: 0780870020001

      Construction

      Type & style
      • Home type: SingleFamily
      • Architectural style: Contemporary
      • Property subtype: Single Family Residence
      Materials
      • Batts Insulation, Blown-In Insulation, Spray Foam Insulation, Brick, Cement Siding
      • Foundation: Slab on Builders Pier
      • Roof: Composition,Metal
      Condition
      • New construction: No
      • Year built: 2021
      Details
      • Builder name: Mazzarino Cons & Dev

      Utilities & green energy

      • Sewer: Public Sewer
      • Water: Public
      Green energy
      • Energy efficient items: Thermostat, Lighting, HVAC, HVAC>13 SEER, Other Energy Features

      Community & HOA

      Community
      • Security: Prewired for Alarm System
      • Subdivision: Greenwood
      HOA
      • HOA fee: $1,090 annually
      Location
      • Region: Houston

      Financial & listing details

      • Price per square foot: $500/sqft
      • Tax assessed value: $2,687,184
      • Annual tax amount: $44,537
      • Date on market: 6/26/2026
      • Road surface type: Concrete

        Estimated market value

        $3,242,800

        $3.08M - $3.40M

        $2,400/mo

        Price history

        DateEventPrice
        6/28/2026Pending sale$3,250,000$500/sqft
        Source: HAR #41645158 Report a problem
        6/26/2026Listed for sale$3,250,000+267.2%$500/sqft
        Source: HAR #41645158 Report a problem
        1/12/2019Listing removed$885,000$136/sqft
        Source: United Real Estate #54934986 Report a problem
        11/27/2018Price change$885,000-1.1%$136/sqft
        Source: United Real Estate #54934986 Report a problem
        7/3/2018Price change$895,000-4.8%$138/sqft
        Source: United Real Estate #54934986 Report a problem
        6/20/2018Listed for sale$940,000+4.6%$145/sqft
        Source: United Real Estate #54934986 Report a problem
        11/13/2017Listing removed$899,000$138/sqft
        Source: United Real Estate #14119726 Report a problem
        7/17/2017Price change$899,000-6.8%$138/sqft
        Source: United Real Estate #14119726 Report a problem
        7/10/2017Listed for sale$965,000+28.7%$149/sqft
        Source: United Real Estate #14119726 Report a problem
        3/3/2017Sold--
        Source: Agent Provided Report a problem
        1/20/2017Pending sale$750,000$115/sqft
        Source: Keller Williams Realty -SW #17312676 Report a problem
        1/13/2017Listed for sale$750,000$115/sqft
        Source: Keller Williams Realty -SW #17312676 Report a problem

        Public tax history

        YearProperty taxesTax assessment
        2025$44,537 +5.1%$2,687,184 +4.2%
        2024$42,357 +4.1%$2,577,888 +0.2%
        2023$40,676 -9.4%$2,573,045 +0.3%
        2022$44,913 $2,566,300 +22.7%
        2021-- $2,092,114 +30.2%
        2020$38,565 +93.8%$1,607,288 +95.6%
        2019$19,900 +183.1%$821,780 -8.2%
        2018$7,030 $895,004
        2017$7,030 +13.2%$895,004
        2016$6,213 +11.2%$895,004 +10.3%
        2015$5,588 $811,114 +23.1%
        2014$5,588 $658,922 +13%
        2013-- $583,264
        2012-- $583,264
        2011-- $583,264
        2010-- $583,264
        2009-- --
        2007-- $516,104 +20.7%
        2006-- $427,746 +10%
        2005-- $388,860 -2.2%
        2004-- $397,500 +10%
        2003-- $361,400 +5.7%
        2002-- $341,900 +10%
        2001-- $310,900 +10%
        2000-- $282,700
        Find assessor info on the county website

        Monthly payment

        Est. payment

        Payment breakdown

        Explore the cost of this home by adjusting the details. Changes won't be saved.
        All calculations are estimates and provided by Zillow, Inc. for informational purposes only. Actual amounts may vary.
        HOA fees may include property taxes on listings classified as Co-Ops. Contact the listing agent and/or owner for fee details.
        Mortgage interest rates are dependent on a number of factors, including credit score, down payment, and repayment length. Interest rate data provided by Zillow Group Marketplace, Inc. as of 1/1/1970 from various mortgage lenders with which we have lead or other similar arrangements; the Estimated Payment is an average of those rates.
        See how much you could borrow to make a competitive offer.

        Climate risks

        Neighborhood: Afton Oaks - River Oaks Area

        Getting around

        66 / 100
        Somewhat Walkable
        54 / 100
        Good Transit
        54 / 100
        Bikeable

        Nearby schools

        GreatSchools rating
        Schools provided by the listing agent
        • Elementary: School At St George Place
        • Middle: Lanier Middle School
        • High: Lamar High School (Houston)

        Source: HAR. This data may not be complete. We recommend contacting the local school district to confirm school assignments for this home.

        A local agent can set up tours, give advice and negotiate with sellers.

        A local lender can help you make sure your offer is ready when you are.

        Browse local experts

        Similar homes