Welcome to 4714 Barnum Lane, where space, convenience, and lifestyle come together in one exceptional Alexandria location. Offering over 4,500 square feet of beautifully designed living space, this impressive home features 5 spacious bedrooms, 4.5 baths, and a fully finished basement, an increasingly rare find inside the Beltway. Thoughtfully designed for modern living, the expansive layout offers the flexibility today’s buyers demand, ideal for working from home, multigenerational living, or simply enjoying room to grow. From the moment you enter, you’re greeted by gleaming hardwood floors, elegant crown molding, and soaring ceilings that create a bright, refined atmosphere. Meticulously maintained, this home provides true move-in confidence and peace of mind for its next owner. Major systems and key features have been proactively updated, minimizing future expenses and allowing you to settle in with ease from day one. Step outside to your own private retreat, complete with custom landscaping and a beautifully designed brick-paver patio, perfect for relaxing evenings or effortless entertaining. For commuters and frequent travelers, the location is truly unbeatable, with quick access to I-395, nearby Metro stations, and Ronald Reagan Washington National Airport, making travel to Washington, D.C., the Pentagon, and beyond seamless. In today’s competitive Northern Virginia market, opportunities like this are increasingly rare, offering an exceptional combination of size, condition, and proximity. Move-in ready and thoughtfully updated, recent improvements include a new HVAC system (2022), water heater (2022), deck (2022), EV charger, integrated sprinkler system, and a beautifully remodeled primary bath. This is the home you’ve been waiting for. Homes like this don’t come along often. Make sure it’s at the top of your list. Don’t miss your opportunity to make 4714 Barnum Lane yours.
Sold for $1,210,000
$1,210,000
4714 Barnum Ln, Alexandria, VA 22312
5beds
4,648sqft
Single Family Residence
Built in 2013
0.26 Acres Lot
$1,214,400 Zestimate®
$260/sqft
$5,931 Estimated rent
Home value
$1,214,400
Estimated sales range
Not available
$5,931/mo
Zestimate® history
Owner options
List your home for rent
$5,931/mo
Rent Zestimate®
Find your next renter with Zillow Rental Manager. Plus, with online applications, you can quickly screen prospective tenants – for free.
$5,931/mo
Rent Zestimate®
Refinance and save
$7,545/mo
Est. payment
Refinancing to a lower rate could help reduce your monthly payments and save thousands over the life of the loan.
$7,545/mo
Est. payment
Explore your selling options
Work with a Zillow partner agent
Leverage their expertise and Zillow's premium Showcase listings to get your home seen by more buyers.
Get startedList with your own agent
Get your home in front of millions of buyers by listing it on Zillow.
Learn how to do itSell it yourself
Take full control of how buyers see your home on Zillow by listing For Sale by Owner (FSBO).
List your homeWhat's special
Finished basementPrivate outdoor retreatHigh ceilingsExpansive interiorsGleaming hardwood flooringCustom landscapingPrimary bath remodel
Zillow last checked:
Listing updated:
Listed by:
Gwen Walton 703-996-9732,
Long & Foster Real Estate, Inc.
Bought with:
Ahad Ali, 0225221727
Signature Realtors Inc
Source: Bright MLS,MLS#: VAFX2297938
Facts & features
Interior
Bedrooms & bathrooms
- Bedrooms: 5
- Bathrooms: 5
- Full bathrooms: 4
- 1/2 bathrooms: 1
- Main level bathrooms: 1
Rooms
- Room types: Living Room, Dining Room, Primary Bedroom, Bedroom 2, Bedroom 3, Bedroom 4, Bedroom 5, Kitchen, Family Room, Sun/Florida Room, Office, Recreation Room, Storage Room, Bathroom 1, Bathroom 2, Bathroom 3, Primary Bathroom, Half Bath
Primary bedroom
- Features: Ceiling Fan(s), Flooring - Carpet, Walk-In Closet(s)
- Level: Upper
Bedroom 2
- Features: Ceiling Fan(s), Flooring - Carpet
- Level: Upper
Bedroom 3
- Features: Ceiling Fan(s), Flooring - Carpet
- Level: Upper
Bedroom 4
- Features: Ceiling Fan(s), Flooring - Carpet, Walk-In Closet(s)
- Level: Upper
Bedroom 5
- Features: Ceiling Fan(s), Flooring - Carpet
- Level: Lower
Primary bathroom
- Features: Soaking Tub, Bathroom - Stall Shower, Double Sink, Flooring - Ceramic Tile
- Level: Upper
Bathroom 1
- Features: Flooring - Ceramic Tile, Double Sink
- Level: Upper
Bathroom 2
- Features: Flooring - Ceramic Tile
- Level: Upper
Bathroom 3
- Features: Flooring - Ceramic Tile
- Level: Lower
Dining room
- Features: Flooring - HardWood, Crown Molding
- Level: Main
Family room
- Features: Ceiling Fan(s), Fireplace - Gas, Flooring - HardWood, Crown Molding
- Level: Main
Half bath
- Features: Flooring - Ceramic Tile
- Level: Main
Kitchen
- Features: Granite Counters, Flooring - HardWood, Pantry, Recessed Lighting
- Level: Main
Living room
- Features: Flooring - HardWood, Crown Molding
- Level: Main
Office
- Features: Flooring - HardWood, Recessed Lighting, Crown Molding
- Level: Main
Recreation room
- Features: Flooring - Carpet, Recessed Lighting
- Level: Lower
Storage room
- Features: Flooring - Concrete
- Level: Lower
Other
- Features: Ceiling Fan(s), Flooring - HardWood, Recessed Lighting
- Level: Main
Heating
- Forced Air, Natural Gas
Cooling
- Central Air, Ceiling Fan(s), Electric
Appliances
- Included: Microwave, Cooktop, Dishwasher, Disposal, Dryer, Exhaust Fan, Humidifier, Double Oven, Refrigerator, Stainless Steel Appliance(s), Washer, Water Heater, Gas Water Heater
- Laundry: Main Level
Features
- Soaking Tub, Ceiling Fan(s), Chair Railings, Crown Molding, Family Room Off Kitchen, Open Floorplan, Formal/Separate Dining Room, Kitchen - Gourmet, Kitchen Island, Pantry, Primary Bath(s), Recessed Lighting, Walk-In Closet(s), 9'+ Ceilings, 2 Story Ceilings, Tray Ceiling(s)
- Flooring: Carpet, Hardwood, Wood
- Basement: Full
- Number of fireplaces: 1
- Fireplace features: Gas/Propane
Interior area
- Total structure area: 4,648
- Total interior livable area: 4,648 sqft
- Finished area above ground: 3,448
- Finished area below ground: 1,200
Property
Parking
- Total spaces: 2
- Parking features: Garage Door Opener, Electric Vehicle Charging Station(s), Attached, Driveway
- Attached garage spaces: 2
- Has uncovered spaces: Yes
Accessibility
- Accessibility features: None
Features
- Levels: Three
- Stories: 3
- Patio & porch: Deck, Patio
- Exterior features: Lawn Sprinkler, Underground Lawn Sprinkler
- Pool features: None
- Fencing: Back Yard,Vinyl
Lot
- Size: 0.26 Acres
- Features: Corner Lot, Front Yard, Landscaped, Rear Yard, Cul-De-Sac
Details
- Additional structures: Above Grade, Below Grade
- Parcel number: 0722 07010001
- Zoning: 130
- Special conditions: Standard
Construction
Type & style
- Home type: SingleFamily
- Architectural style: Colonial
- Property subtype: Single Family Residence
Materials
- Brick, Vinyl Siding
- Foundation: Concrete Perimeter
Condition
- New construction: No
- Year built: 2013
Utilities & green energy
- Sewer: Other
- Water: Other
Community & HOA
Community
- Security: Fire Sprinkler System
- Subdivision: Cottage Farms
HOA
- Has HOA: Yes
- Services included: Trash, Snow Removal
- HOA fee: $84 monthly
- HOA name: COTTAGE FARMS HOMEOWNERS ASSOCIATION
Location
- Region: Alexandria
Financial & listing details
- Price per square foot: $260/sqft
- Tax assessed value: $1,083,290
- Annual tax amount: $12,610
- Date on market: 4/8/2026
- Listing agreement: Exclusive Right To Sell
- Inclusions: Ev Charger, Sprinklers, Cameras
- Ownership: Fee Simple
Price history
| Date | Event | Price |
|---|---|---|
| 5/20/2026 | Sold | $1,210,000-3.2%$260/sqft |
Source:  Bright MLS #VAFX2297938 Report a problem Bright MLS #VAFX2297938 Report a problem | ||
| 4/21/2026 | Contingent | $1,250,000$269/sqft |
Source: Bright MLS #VAFX2297938 Report a problem | ||
| 4/8/2026 | Listed for sale | $1,250,000+61.8%$269/sqft |
Source: Bright MLS #VAFX2297938 Report a problem | ||
| 10/5/2018 | Listing removed | $4,000$1/sqft |
Source: Long & Foster Real Estate, Inc. #1002352516 Report a problem | ||
| 8/31/2018 | Listed for rent | $4,000$1/sqft |
Source: Long & Foster Real Estate, Inc. #1002352516 Report a problem | ||
| 2/26/2016 | Listing removed | $4,000$1/sqft |
Source: Long & Foster Real Estate, Inc. #FX9544368 Report a problem | ||
| 1/2/2016 | Listed for rent | $4,000$1/sqft |
Source: Long & Foster Real Estate, Inc. #FX9544368 Report a problem | ||
| 9/2/2015 | Listing removed | $4,000$1/sqft |
Source: Long & Foster Real Estate, Inc. #FX8731034 Report a problem | ||
| 8/27/2015 | Listed for rent | $4,000$1/sqft |
Source: Long & Foster Real Estate, Inc. #FX8731034 Report a problem | ||
| 7/1/2013 | Sold | $772,500$166/sqft |
Source: Public Record Report a problem | ||
Public tax history
| Year | Property taxes | Tax assessment |
|---|---|---|
| 2025 | $12,610 +5.9% | $1,021,270 +5.9% |
| 2024 | $11,910 +3.7% | $964,370 |
| 2023 | $11,489 +5.4% | $964,370 +6.9% |
| 2022 | $10,901 | $902,250 +11.4% |
| 2021 | -- | $809,740 |
| 2020 | $10,050 +2.3% | $809,740 +2.5% |
| 2019 | $9,826 +1.3% | $789,740 +1% |
| 2018 | $9,704 +2.9% | $781,740 +1% |
| 2017 | $9,429 +3.8% | $773,740 |
| 2016 | $9,080 +8.1% | $773,740 +4.2% |
| 2015 | $8,397 +0.2% | $742,480 |
| 2014 | $8,379 | $742,480 +2.3% |
| 2013 | -- | $725,550 |
Find assessor info on the county website
Neighborhood: 22312
Nearby homes
- $1,174,4005 bd4 ba3.3k sqft4712 Barnum Ln, Alexandria, VA 22312Off Market
- $1,125,2008 bd5 ba4.5k sqft4719 Barnum Ln, Alexandria, VA 22312Off Market
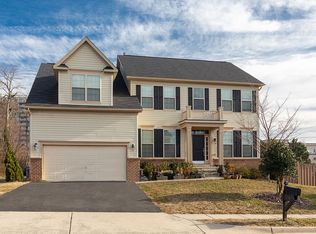
- $1,154,6004 bd4 ba3.2k sqft4710 Barnum Ln, Alexandria, VA 22312Off Market
- $1,115,8005 bd4 ba3.1k sqft4713 Barnum Ln, Alexandria, VA 22312Off Market
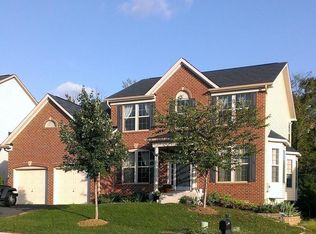
- $1,178,0005 bd4 ba4.6k sqft4708 Barnum Ln, Alexandria, VA 22312Off Market
- $1,174,2004 bd4 ba3.4k sqft4711 Barnum Ln, Alexandria, VA 22312Off Market
- $919,2004 bd2 ba2.3k sqft4617 Deming Ave, Alexandria, VA 22312Off Market
- $646,4004 bd2 ba3.5k sqft4717 Barnum Ln, Alexandria, VA 22312Off Market
Nearby schools
GreatSchools rating
- 2/10Parklawn Elementary SchoolGrades: PK-5Distance: 1.1 mi
- 3/10Holmes Middle SchoolGrades: 6-8Distance: 1.3 mi
- 3/10Annandale High SchoolGrades: 9-12Distance: 3.7 mi
Schools provided by the listing agent
- District: Fairfax County Public Schools
Source: Bright MLS. This data may not be complete. We recommend contacting the local school district to confirm school assignments for this home.
Get a cash offer in 3 minutes
Find out how much your home could sell for in as little as 3 minutes with a no-obligation cash offer.
Estimated market value
$1,214,400
Get a cash offer in 3 minutes
Find out how much your home could sell for in as little as 3 minutes with a no-obligation cash offer.
Estimated market value
$1,214,400
- Virginia
- Fairfax County
- Lincolnia
- 22312
- 4714 Barnum Ln
Nearby cities
Nearby zip codes
Other Lincolnia Topics
