This custom-built, golf-deeded residence, with its unrivaled attention to detail and breathtaking golf course views, is a true masterpiece of award-winning design and superior craftsmanship. From the moment you step inside, you're greeted by soaring ceilings and 10-foot disappearing sliders that seamlessly blend indoor and outdoor living, creating a serene and inviting atmosphere. The home is adorned with exquisite touches such as crown molding, tray ceilings, wood plank tile, custom lighting, and elegant window treatments. The open layout is perfect for both entertaining and everyday living. A dedicated dining area, complete with a built-in bar, provides a sophisticated space for gatherings, while double doors lead to a spacious office, offering privacy and functionality. The stunning kitchen is a chef’s dream, featuring quartz countertops, an oversized island, a built-in oven, a cooktop with a range hood, and a walk-in pantry that offers ample storage and convenience. The owner’s retreat is a sanctuary of comfort and luxury. It boasts rich wood flooring, a cozy seating area, built-in closets, and a spa-like primary bath with dual sinks and a large, luxurious shower—creating an oasis that is truly unparalleled. Step outside through either set of sliders from the great room and be captivated by the expansive lanai. Here, you’ll find a saltwater pool and spa with color-changing accent bowls, stunning views, and an outdoor kitchen with stone countertops that make this space perfect for alfresco dining and relaxation. Additional features of this exceptional home include two separate guest suites, a spacious laundry room, a three-car garage, and thoughtfully designed landscape lighting. Located in the gated community of Esplanade, residents enjoy maintenance-free living along with access to the championship golf course and driving range due to the deeded golf membership that is included in the homeowner fees. In addition, additional amenities include tennis courts, a heated pool and spa with a Bahama Bar & Restaurant, pickleball and bocce courts, walking trails, dog parks, and a newly built clubhouse with a culinary center. For those who refuse to settle for anything less than absolute luxury, this home represents the pinnacle of elegant living.
Sold for $1,475,000
$1,475,000
4714 BENITO COURT, LAKEWOOD RANCH, FL 34211
3beds
2,869sqft
Single Family Residence
Built in 2018
0.28 Acres Lot
$-- Zestimate®
$514/sqft
$6,838 Estimated rent
Home value
Not available
Estimated sales range
Not available
$6,838/mo
Zestimate® history
Owner options
List your home for rent
$6,838/mo
Rent Zestimate®
Find your next renter with Zillow Rental Manager. Plus, with online applications, you can quickly screen prospective tenants – for free.
$6,838/mo
Rent Zestimate®
Refinance and save
$10,719/mo
Est. payment
Refinancing to a lower rate could help reduce your monthly payments and save thousands over the life of the loan.
$10,719/mo
Est. payment
Explore your selling options
Work with a Zillow partner agent
Leverage their expertise and Zillow's premium Showcase listings to get your home seen by more buyers.
Get startedList with your own agent
Get your home in front of millions of buyers by listing it on Zillow.
Learn how to do itSell it yourself
Take full control of how buyers see your home on Zillow by listing For Sale by Owner (FSBO).
List your homeWhat's special
Zillow last checked:
Listing updated:
Listed by:
Laura Stavola PLLC 941-447-4875,
PREMIER SOTHEBY'S INTERNATIONAL REALTY 941-907-9541
Bought with:
Tonna Gruber, 3146072
COLDWELL BANKER REALTY
Source: Stellar MLS,MLS#: A4620047 Originating MLS: Sarasota - Manatee
Originating MLS: Sarasota - Manatee
Facts & features
Interior
Bedrooms & bathrooms
- Bedrooms: 3
- Bathrooms: 4
- Full bathrooms: 3
- 1/2 bathrooms: 1
Rooms
- Room types: Den/Library/Office, Great Room, Utility Room
Primary bedroom
- Features: Walk-In Closet(s)
- Level: First
- Dimensions: 17x16
Bedroom 2
- Features: Built-in Closet
- Level: First
- Dimensions: 13x12
Bedroom 3
- Features: Walk-In Closet(s)
- Level: First
- Dimensions: 12x12
Den
- Level: First
- Dimensions: 12x16
Dining room
- Level: First
- Dimensions: 12x16
Great room
- Level: First
- Dimensions: 19x22
Kitchen
- Level: First
- Dimensions: 17x22
Heating
- Central, Natural Gas, Heat Pump
Cooling
- Central Air
Appliances
- Included: Bar Fridge, Cooktop, Dishwasher, Disposal, Gas Water Heater, Microwave, Range Hood, Refrigerator, Washer
- Laundry: Inside, Laundry Room
Features
- Ceiling Fan(s), Crown Molding, Dry Bar, Eating Space In Kitchen, Kitchen/Family Room Combo, Living Room/Dining Room Combo, Open Floorplan, Solid Surface Counters, Solid Wood Cabinets, Split Bedroom, Stone Counters, Thermostat
- Flooring: Carpet, Ceramic Tile, Hardwood
- Doors: Outdoor Grill, Outdoor Kitchen, Sliding Doors
- Windows: Storm Window(s), Shades, Shutters, Window Treatments, Hurricane Shutters
- Has fireplace: No
Interior area
- Total structure area: 4,122
- Total interior livable area: 2,869 sqft
Property
Parking
- Total spaces: 3
- Parking features: Driveway, Garage Door Opener
- Attached garage spaces: 3
- Has uncovered spaces: Yes
Features
- Levels: One
- Stories: 1
- Patio & porch: Covered, Enclosed, Rear Porch, Screened
- Exterior features: Irrigation System, Outdoor Grill, Outdoor Kitchen, Sidewalk
- Has private pool: Yes
- Pool features: Child Safety Fence, Deck, Heated, In Ground, Screen Enclosure, Tile
- Has spa: Yes
- Spa features: Heated, In Ground
Lot
- Size: 0.28 Acres
- Features: Near Golf Course, On Golf Course, Sidewalk
- Residential vegetation: Mature Landscaping, Oak Trees, Trees/Landscaped
Details
- Parcel number: 580045359
- Zoning: RESI
- Special conditions: None
Construction
Type & style
- Home type: SingleFamily
- Architectural style: Custom
- Property subtype: Single Family Residence
Materials
- Block, Stucco
- Foundation: Slab
- Roof: Tile
Condition
- Completed
- New construction: No
- Year built: 2018
Details
- Builder model: Francisco
- Builder name: Taylor Morrison
Utilities & green energy
- Sewer: Public Sewer
- Water: Public
- Utilities for property: BB/HS Internet Available, Electricity Connected, Fiber Optics, Natural Gas Connected, Sewer Connected, Sprinkler Recycled, Underground Utilities, Water Connected
Green energy
- Water conservation: Drip Irrigation, Irrig. System-Rainwater from Ponds, Fl. Friendly/Native Landscape
Community & HOA
Community
- Features: Deed Restrictions, Gated Community - Guard, Golf, Irrigation-Reclaimed Water, Racquetball, Sidewalks
- Security: Gated Community, Security System
- Pet fee: $0 monthly
- Subdivision: ESPLANADE PH V SUBPHASE E
HOA
- Has HOA: Yes
- Amenities included: Clubhouse, Fitness Center, Gated, Golf Course, Pickleball Court(s), Pool, Security, Tennis Court(s)
- Services included: Community Pool, Maintenance Grounds, Private Road, Recreational Facilities
- HOA fee: $846 monthly
- HOA name: Amira Saad
- HOA phone: 941-747-7209
- Second HOA name: Icon Management
Location
- Region: Bradenton
Financial & listing details
- Price per square foot: $514/sqft
- Tax assessed value: $11,522
- Annual tax amount: $15,699
- Date on market: 8/14/2024
- Cumulative days on market: 30 days
- Listing terms: Cash,Conventional
- Ownership: Fee Simple
- Total actual rent: 0
- Electric utility on property: Yes
- Road surface type: Paved, Asphalt
Price history
| Date | Event | Price |
|---|---|---|
| 11/4/2024 | Sold | $1,475,000$514/sqft |
Source:  Stellar MLS #A4620047 Report a problem Stellar MLS #A4620047 Report a problem | ||
| 9/17/2024 | Pending sale | $1,475,000$514/sqft |
Source: Stellar MLS #A4620047 Report a problem | ||
| 9/9/2024 | Price change | $1,475,000-6.3%$514/sqft |
Source: Stellar MLS #A4620047 Report a problem | ||
| 8/14/2024 | Listed for sale | $1,575,000+34%$549/sqft |
Source: Stellar MLS #A4620047 Report a problem | ||
| 5/28/2021 | Sold | $1,175,000+29.8%$410/sqft |
Source: Stellar MLS #A4499765 Report a problem | ||
| 2/12/2021 | Sold | $905,000+0.6%$315/sqft |
Source: Stellar MLS #A4487832 Report a problem | ||
| 1/11/2021 | Pending sale | $900,000$314/sqft |
Source: PREMIER SOTHEBYS INTL REALTY #A4487832 Report a problem | ||
| 1/7/2021 | Listed for sale | $900,000+15.5%$314/sqft |
Source: PREMIER SOTHEBYS INTL REALTY #A4487832 Report a problem | ||
| 12/1/2018 | Sold | $779,105$272/sqft |
Source: Agent Provided Report a problem | ||
Public tax history
| Year | Property taxes | Tax assessment |
|---|---|---|
| 2017 | -- | $11,522 |
Find assessor info on the county website
Neighborhood: Esplanade
Nearby homes
- $1,475,0003 bd4 ba2.8k sqft4714 Benito Ct, Bradenton, FL 34211Sold
- $1,689,0003 bd3 ba3.1k sqft4718 Benito Ct, Bradenton, FL 34211Sold
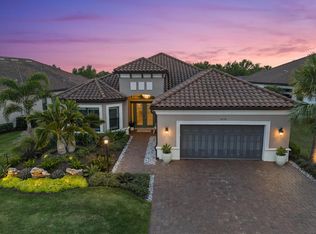
- $1,295,9003 bd3 ba3k sqft4710 Benito Ct, Bradenton, FL 34211Off Market
- $11,5223 bd3 ba3k sqft4715 Benito Ct, Bradenton, FL 34211Off Market
- $11,5223 bd3 ba2.9k sqft4710 Benito Ct, Bradenton, FL 34211Off Market
- $11,5220.353 Acres4719 Benito Ct, Bradenton, FL 34211Off Market
- $11,5224 bd3 ba2.9k sqft4709 Benito Ct, Bradenton, FL 34211Off Market
- $11,522-- bd-- ba-- sqft4706 Benito Ct, Bradenton, FL 34211Off Market
Nearby schools
GreatSchools rating
- 8/10B.D. Gullett Elementary SchoolGrades: PK-5Distance: 0.9 mi
- 8/10Dr Mona Jain Middle SchoolGrades: 6-8Distance: 0.8 mi
- 6/10Lakewood Ranch High SchoolGrades: PK,9-12Distance: 2.1 mi
Schools provided by the listing agent
- Elementary: Gullett Elementary
- Middle: Dr Mona Jain Middle
- High: Lakewood Ranch High
Source: Stellar MLS. This data may not be complete. We recommend contacting the local school district to confirm school assignments for this home.


Get pre-qualified for a loan
At Zillow Home Loans, we can pre-qualify you in as little as 5 minutes with no impact to your credit score.An equal housing lender. NMLS #10287.
- Florida
- Manatee County
- Lakewood Ranch
- 34211
- Esplanade
- 4714 BENITO COURT
Nearby cities
Nearby neighborhoods
Nearby zip codes
Other Lakewood Ranch Topics
