Super rare! Almost 3,000 sq ft spacious and beautiful two-story home with 4 bedrooms and 3 full bathrooms located in a quiet peaceful cul-de-sac, perfect for accommodating a large family or guests. Enter into your very own private courtyard before entering this charming property featuring a spacious living room, high vaulted ceilings, lots of windows throughout for natural lighting, stained concrete floors throughout the ground floor in the living room, family room and kitchen areas. Spacious large tiled countertops in the kitchen with plenty of cabinets for storage and a versatile dining area/breakfast nook perfect for gatherings and entertaining. One Bedroom and a full bath downstairs perfect guests or multi-generational living households. Upstairs, the master bedroom suite boasts a luxurious ensuite bathroom with a walk-in closet, along with two additional bedrooms and an entertainment room/living room. A grand total of two car garages! One one-car garage and another two-car garage with a full kitchen with sink combo and epoxy coated garage floors definitely a must see! House has solar panels to help save money on your electricity bills. All within walking distance to the highly rated Peyton Elementary & Middle Schools, easy access to freeway 99, shopping and restaurants.
Closed
$580,000
4714 Bennets Mill Ct, Stockton, CA 95212
4beds
2,948sqft
Single Family Residence
Built in 2007
5,706 Square Feet Lot
$576,200 Zestimate®
$197/sqft
$2,911 Estimated rent
Home value
$576,200
$547,000 - $605,000
$2,911/mo
Zestimate® history
Owner options
List your home for rent
$2,911/mo
Rent Zestimate®
Find your next renter with Zillow Rental Manager. Plus, with online applications, you can quickly screen prospective tenants – for free.
$2,911/mo
Rent Zestimate®
Refinance and save
$3,724/mo
Est. payment
Refinancing to a lower rate could help reduce your monthly payments and save thousands over the life of the loan.
$3,724/mo
Est. payment
Explore your selling options
Work with a Zillow partner agent
Leverage their expertise and Zillow's premium Showcase listings to get your home seen by more buyers.
Get startedList with your own agent
Get your home in front of millions of buyers by listing it on Zillow.
Learn how to do itSell it yourself
Take full control of how buyers see your home on Zillow by listing For Sale by Owner (FSBO).
List your homeWhat's special
Zillow last checked:
Listing updated:
Listed by:
Andrew Fernandez DRE #01845122 209-910-1604,
Redfin Corporation
Bought with:
Mia Carmona, DRE #01762973
RE/MAX Grupe Gold
Source: MetroList Services of CA,MLS#: 224094075Originating MLS: MetroList Services, Inc.
Facts & features
Interior
Bedrooms & bathrooms
- Bedrooms: 4
- Bathrooms: 3
- Full bathrooms: 3
Rooms
- Room types: Loft, Master Bathroom, Dining Room, Family Room, Laundry, Living Room
Primary bathroom
- Features: Closet, Tub w/Shower Over, Walk-In Closet(s)
Dining room
- Features: Breakfast Nook, Space in Kitchen
Kitchen
- Features: Breakfast Area, Tile Counters
Heating
- Central
Cooling
- Central Air
Appliances
- Included: Built-In Gas Oven, Built-In Gas Range, Dishwasher, Disposal, Microwave
- Laundry: Laundry Room, Ground Floor, Inside Room
Features
- Flooring: Carpet, Concrete, Tile
- Number of fireplaces: 1
- Fireplace features: Family Room
Interior area
- Total interior livable area: 2,948 sqft
Property
Parking
- Total spaces: 3
- Parking features: Attached
- Attached garage spaces: 3
Features
- Stories: 2
- Fencing: Back Yard
Lot
- Size: 5,706 Square Feet
- Features: Sprinklers In Front
Details
- Parcel number: 128340340000
- Zoning description: R1
- Special conditions: Standard
Construction
Type & style
- Home type: SingleFamily
- Property subtype: Single Family Residence
Materials
- Brick, Stucco, Frame
- Foundation: Slab
- Roof: Tile
Condition
- Year built: 2007
Utilities & green energy
- Sewer: In & Connected
- Water: Meter on Site
- Utilities for property: Public
Community & HOA
Location
- Region: Stockton
Financial & listing details
- Price per square foot: $197/sqft
- Tax assessed value: $579,995
- Annual tax amount: $7,812
- Price range: $580K - $580K
- Date on market: 7/3/2025
- Road surface type: Paved
Price history
| Date | Event | Price |
|---|---|---|
| 10/8/2024 | Sold | $580,000+0%$197/sqft |
Source: MetroList Services of CA #224094075 Report a problem | ||
| 9/12/2024 | Pending sale | $579,995$197/sqft |
Source: MetroList Services of CA #224094075 Report a problem | ||
| 8/23/2024 | Listed for sale | $579,995+48.7%$197/sqft |
Source: MetroList Services of CA #224094075 Report a problem | ||
| 1/30/2018 | Sold | $390,000-2.5%$132/sqft |
Source: MetroList Services of CA #17067921 Report a problem | ||
| 12/28/2017 | Pending sale | $399,900$136/sqft |
Source: PMZ Real Estate #17067921 Report a problem | ||
| 11/16/2017 | Price change | $399,900-2.5%$136/sqft |
Source: PMZ Real Estate #17067921 Report a problem | ||
| 11/4/2017 | Price change | $410,000-1.2%$139/sqft |
Source: PMZ Real Estate #17067921 Report a problem | ||
| 10/20/2017 | Listed for sale | $415,000+75.1%$141/sqft |
Source: PMZ Real Estate #17067921 Report a problem | ||
| 11/19/2009 | Sold | $237,000+45.8%$80/sqft |
Source: Public Record Report a problem | ||
| 9/30/2009 | Sold | $162,564-68.4%$55/sqft |
Source: Public Record Report a problem | ||
| 3/7/2007 | Sold | $515,000$175/sqft |
Source: Public Record Report a problem | ||
Public tax history
| Year | Property taxes | Tax assessment |
|---|---|---|
| 2025 | $7,812 +31.5% | $579,995 +33.3% |
| 2024 | $5,940 +2.1% | $435,049 +2% |
| 2023 | $5,815 +1.1% | $426,520 +2% |
| 2022 | $5,754 +3.9% | $418,158 +2% |
| 2021 | $5,540 -1.6% | $409,959 +1% |
| 2020 | $5,628 +0.2% | $405,756 +2% |
| 2019 | $5,616 +44.1% | $397,800 +48% |
| 2018 | $3,898 +4.5% | $268,858 +2% |
| 2017 | $3,730 -5.5% | $263,587 +2% |
| 2016 | $3,947 +4.5% | $258,420 +1.5% |
| 2015 | $3,776 | $254,541 +2% |
| 2014 | $3,776 | $249,556 +14% |
| 2013 | -- | $219,000 +1.9% |
| 2012 | -- | $215,000 +1.4% |
| 2011 | -- | $212,000 -10.5% |
| 2010 | -- | $237,000 -21.3% |
| 2009 | -- | $301,000 -17.7% |
| 2008 | -- | $365,650 -8.9% |
| 2007 | -- | $401,515 +352.5% |
| 2006 | -- | $88,740 |
Find assessor info on the county website
Neighborhood: Weber Ranch
Nearby homes
- $464,8003 bd2 ba1.6k sqft4702 Bennets Mill Ct, Stockton, CA 95212Off Market
- $541,4004 bd2 ba2.7k sqft4726 Bennets Mill Ct, Stockton, CA 95212Off Market
- $531,0005 bd3 ba2.5k sqft4715 Newton Falls Ln, Stockton, CA 95212Off Market
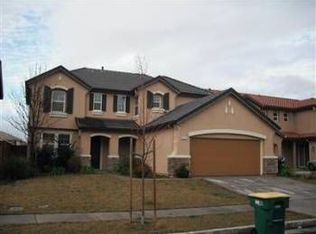
- $554,4004 bd3 ba2.9k sqft4727 Newton Falls Ln, Stockton, CA 95212Off Market
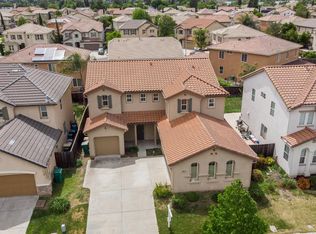
- $542,5004 bd2 ba2.7k sqft4707 Newton Falls Ln, Stockton, CA 95212Off Market
- $598,9005 bd3 ba3k sqft4738 Bennets Mill Ct, Stockton, CA 95212Off Market
- $495,3003 bd2 ba2.4k sqft4739 Newton Falls Ln, Stockton, CA 95212Off Market
- $524,9004 bd2 ba2.7k sqft4717 Bennets Mill Ct, Stockton, CA 95212Off Market
Nearby schools
GreatSchools rating
- 8/10Peyton Elementary & Middle SchoolsGrades: K-8Distance: 0.2 mi
- 3/10Stagg Senior High SchoolGrades: 9-12Distance: 2.7 mi
- 6/10Rio Calaveras Elementary SchoolGrades: K-8Distance: 0.4 mi
Get a cash offer in 3 minutes
Find out how much your home could sell for in as little as 3 minutes with a no-obligation cash offer.
Estimated market value
$576,200
Get a cash offer in 3 minutes
Find out how much your home could sell for in as little as 3 minutes with a no-obligation cash offer.
Estimated market value
$576,200
- California
- San Joaquin County
- Stockton
- 95212
- Weber Ranch
- 4714 Bennets Mill Ct
Nearby cities
Nearby neighborhoods
Nearby zip codes
Other Stockton Topics
